
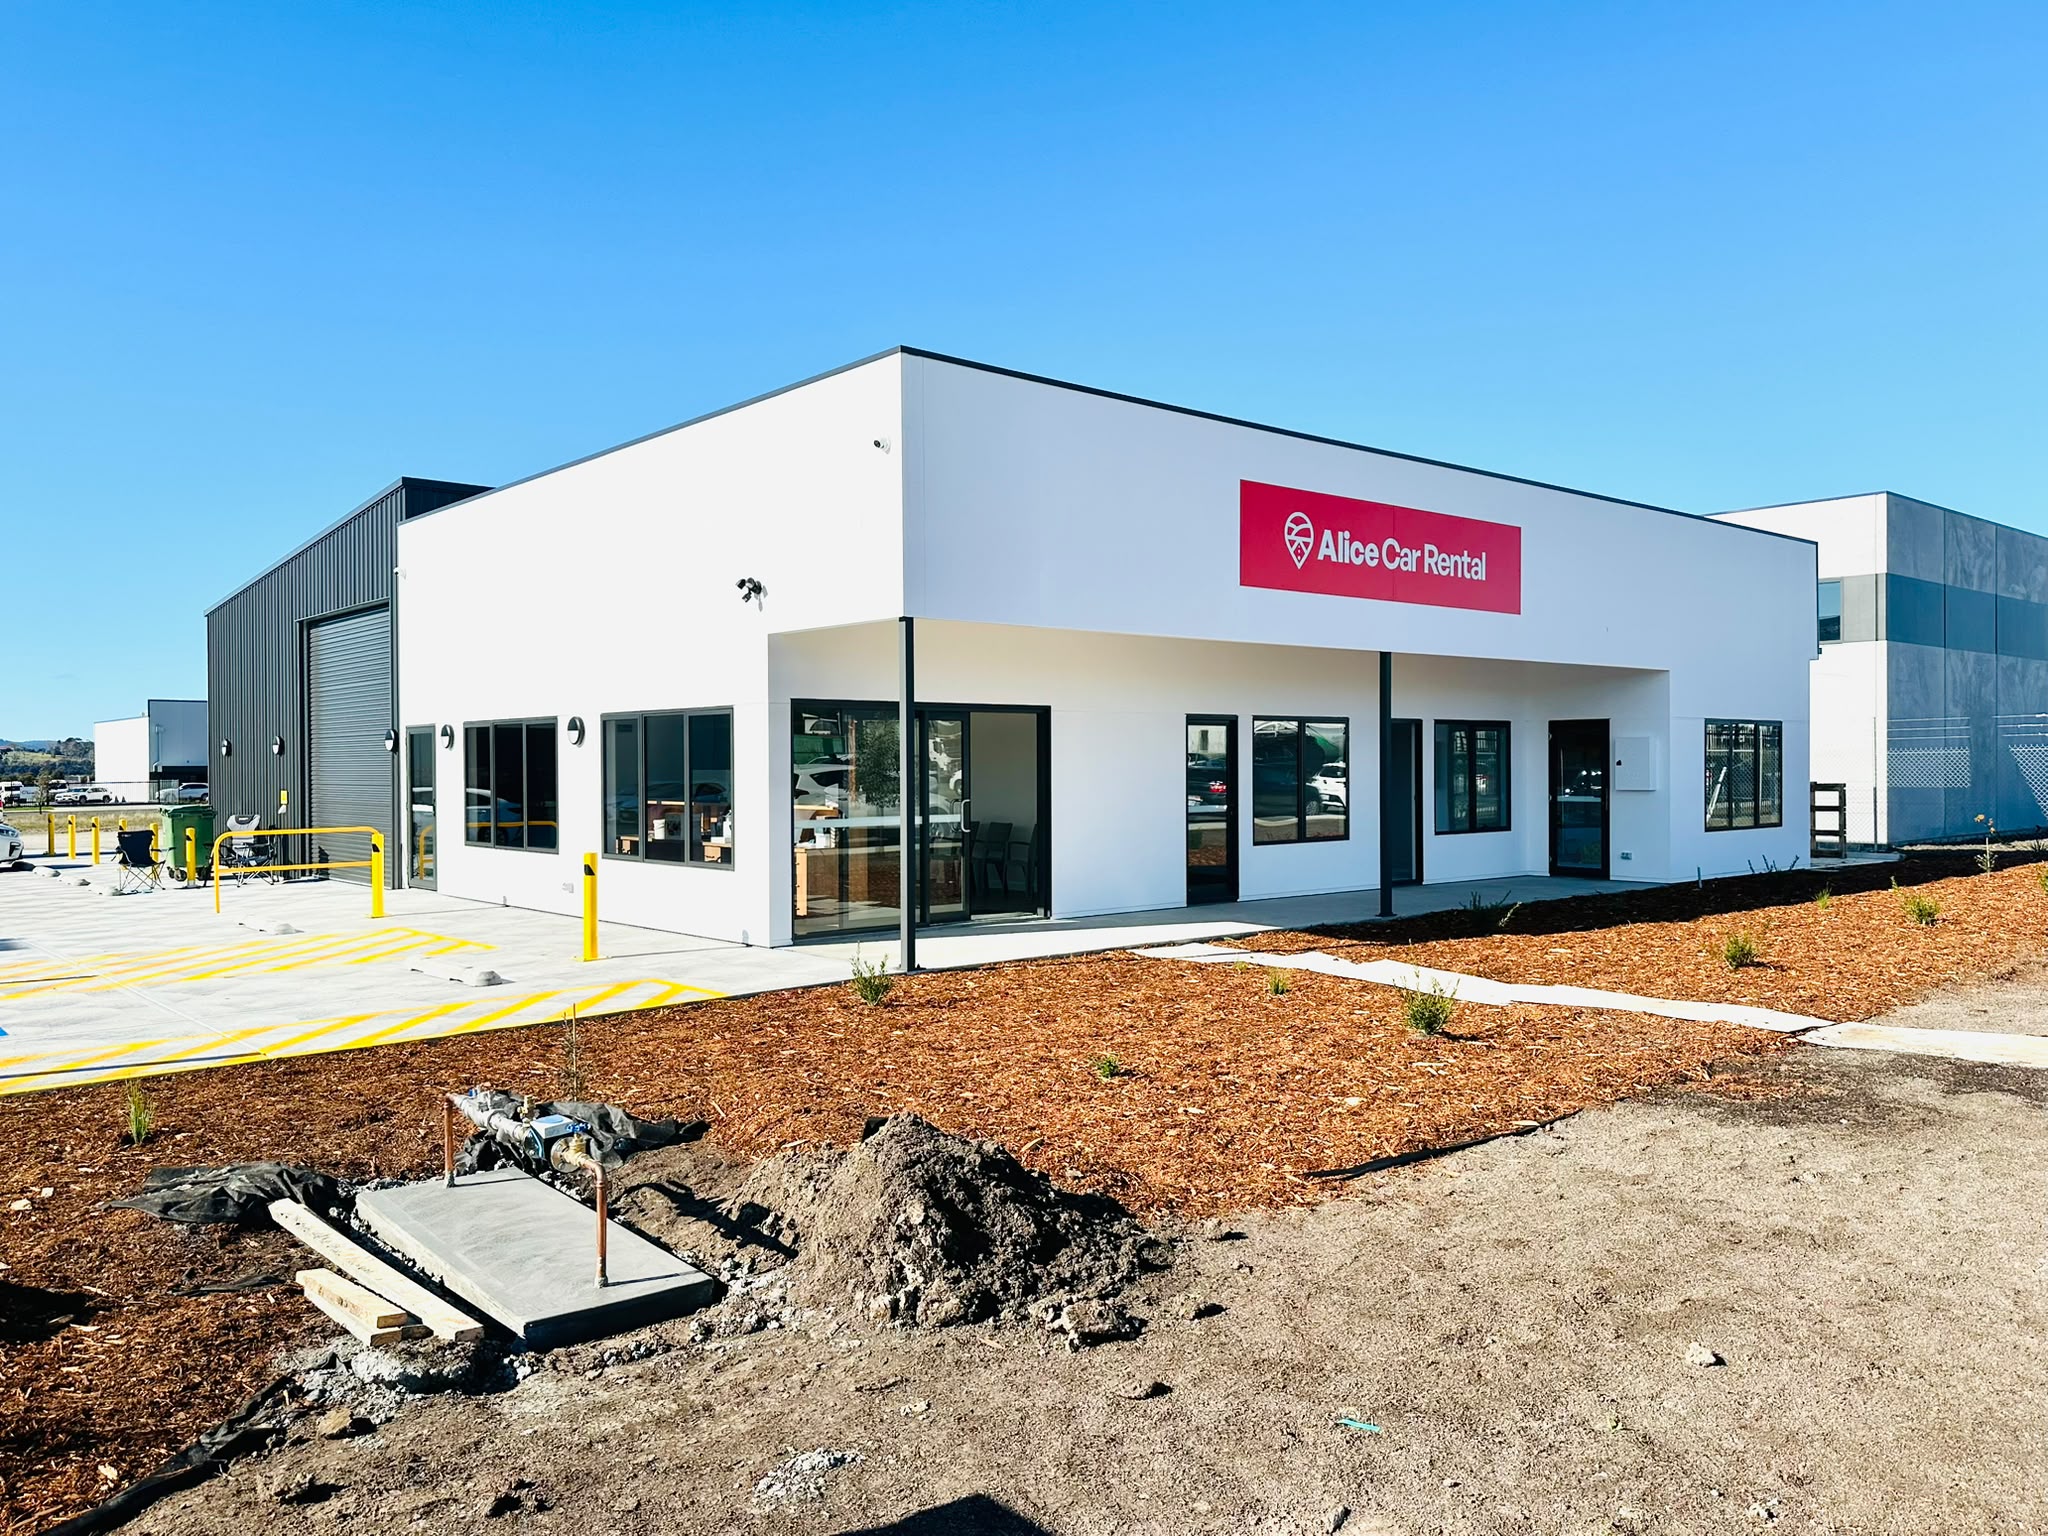
A completed commercial office building for Alice Car Rentals in Cambridge, Tasmania, designed to support customer access, vehicle operations and practical business use within a Light Industrial Zone.
A successful commercial building should do more than provide four walls and a workplace. It should support the way the business operates today while allowing room for its future needs.
Urban Space Designers completed this commercial office building project for Alice Car Rentals in Cambridge, Tasmania.
Located within a Light Industrial Zone, the project required a practical design approach that responded to the commercial use of the property, the site and the surrounding industrial setting.
Rather than treating the office as a standalone building, the design considered how the property would work as part of the day-to-day operations of a car rental business.
Client: Alice Car Rentals
Location: Cambridge, Tasmania
Project type: Commercial office building
Development setting: Light Industrial Zone
Project status: Completed
Building use: Office and commercial operations
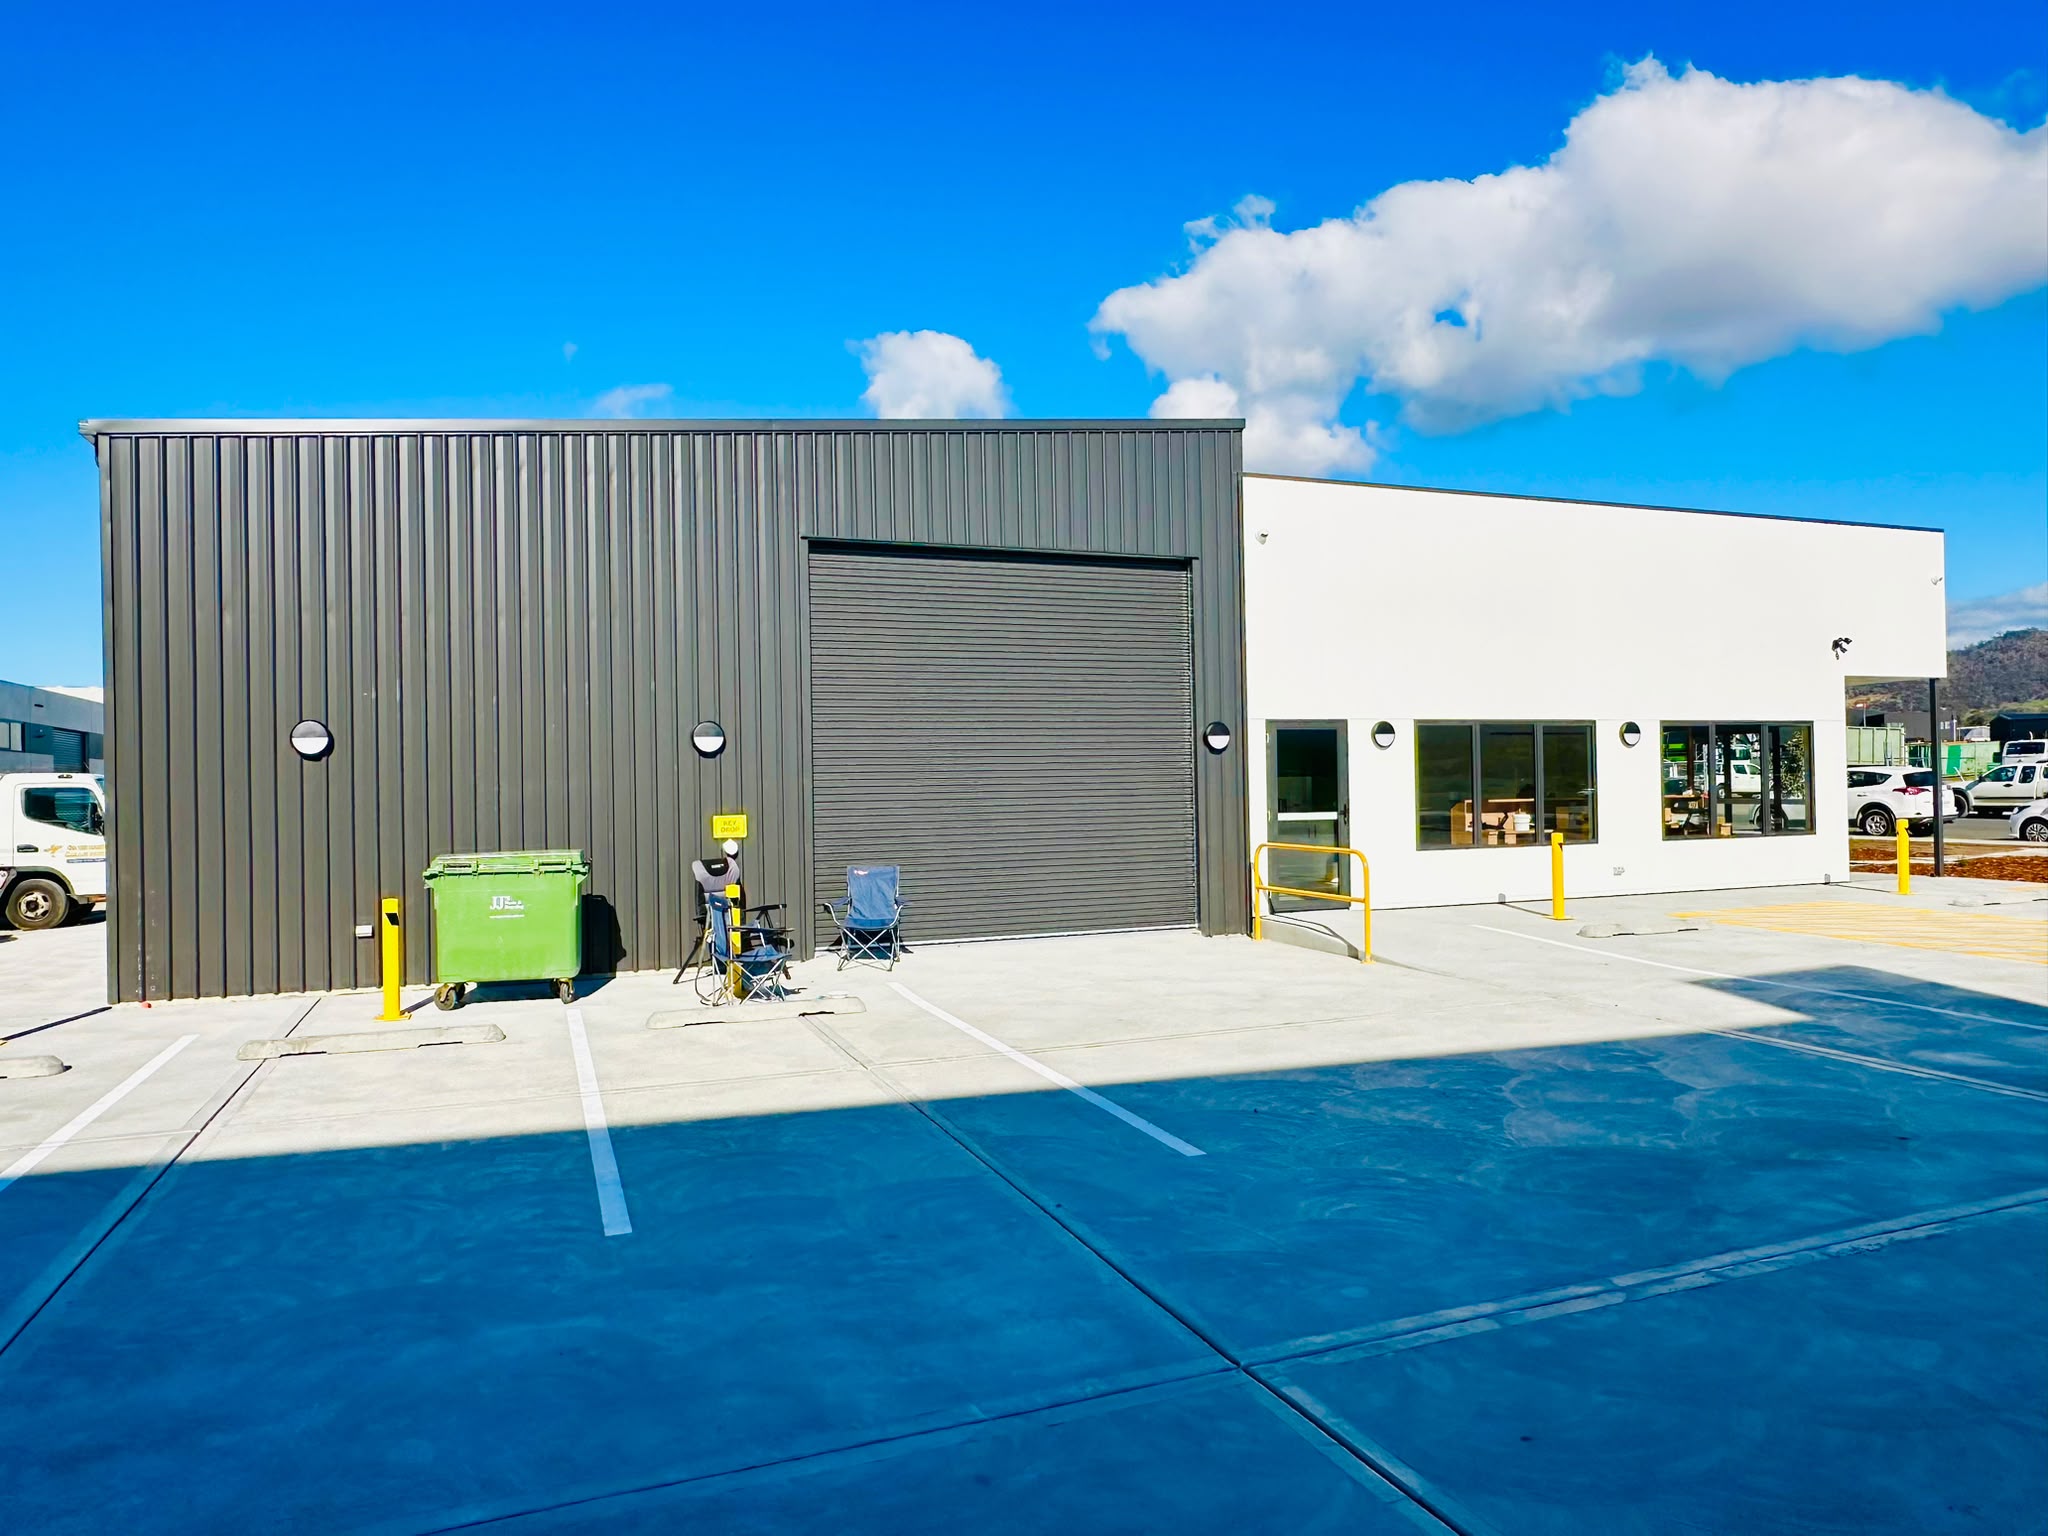
Cambridge is an important commercial and industrial area on Hobart's eastern side.
The area includes a mix of warehouses, offices, workshops, service businesses and other commercial activities. For businesses operating from these areas, the building needs to work differently from a traditional city office.
Vehicle movement, customer access, staff requirements and practical site use can all influence the design.
For Alice Car Rentals, these considerations were particularly relevant. A car rental business naturally has a strong relationship with vehicles, movement and customer interaction.
The building therefore needed to support the business rather than simply provide office space.
Developing land within a Light Industrial Zone requires careful consideration from the beginning.
The proposed use of the site, building position, access, parking, servicing and surrounding properties can all influence the development. This is where early planning and design need to work together.
Before a commercial concept is developed too far, it is important to understand how the proposed development responds to its planning setting. This can help identify potential issues before they result in expensive design changes.
For commercial developments, considerations may include the proposed use of the property, building location, vehicle entry and exit, customer and staff parking, pedestrian access, service areas, stormwater and drainage, infrastructure connections and the relationship with neighbouring properties.
An office for a car rental business has different demands from a conventional professional office.
Customers may arrive to collect or return vehicles. Staff need practical working areas. Vehicles need to move through or around the property without creating unnecessary conflicts.
This changes the way the site should be considered. The relationship between the building, parking areas, pedestrian routes and vehicle spaces becomes particularly important.
Good commercial design aims to make these movements feel straightforward. A customer should be able to arrive and understand where to go. Staff should be able to perform their daily work efficiently. Vehicle areas should remain practical without dominating the experience of the property.
Light industrial developments are often judged primarily on function. For a customer-facing business, however, presentation also matters.
Alice Car Rentals operates in a sector where the physical premises form part of the customer's experience with the business.
The office therefore has two jobs. It needs to perform as a practical commercial workplace, but it also needs to provide an appropriate point of arrival for customers.
This balance between industrial practicality and professional presentation is an important part of commercial building design.
For many commercial projects, there is a temptation to begin with the internal floor plan. On a light industrial property, the wider site deserves equal attention.
The building forms only one part of the development. Questions need to be considered around how people and vehicles reach it, how the surrounding space will function and whether the proposed layout creates unnecessary conflicts.
For a vehicle-related business, this becomes even more important. A commercial site may need to accommodate customers arriving and leaving, staff vehicles, business vehicles, deliveries, pedestrians and service access.
The first few moments after entering a commercial property matter. Visitors should not have to guess where the office is or how to reach the entrance.
A clearly considered arrival experience can improve both safety and customer convenience. Building orientation, pathways, parking areas, entry points and visual cues can all help create a property that is easier to understand.
Not every important design decision is visible from outside.
The internal arrangement of a commercial office needs to support the people who use it throughout the working day. Customer-facing areas may need a different level of access from staff areas. Workspaces need to support everyday tasks, circulation should be simple, and frequently used areas should be positioned logically.
Commercial developments often involve several professionals. Depending on the site and project requirements, this can include building designers, planners, structural engineers, civil engineers and other consultants.
If each part is developed separately, conflicts can appear later. A building position that works well architecturally may create difficulties for drainage. A parking arrangement may affect pedestrian access. Structural requirements may influence openings or internal spaces.
Urban Space Designers provides services across building design and drafting, planning assessment, structural and civil design, and design coordination, allowing different project requirements to be considered together.
Changes become more difficult and expensive as a project progresses.
Moving a wall during early concept design is relatively simple. Discovering later that the building position conflicts with access, services or drainage can be far more disruptive.
Early design investigation can help test site use, access, planning requirements, engineering needs and future business use before the project progresses too far.
Every commercial project starts with a business need. Turning that need into a completed building requires several stages of thinking.
For Urban Space Designers, the process is about connecting the client's requirements with the physical realities of the property. That may involve understanding the project brief, assessing the site, developing the concept, preparing detailed drawings and coordinating information required from other consultants.
The objective is a design that is not only visually considered but also practical, compliant and suitable for construction.
Cambridge supports a wide range of commercial and light industrial businesses, making thoughtful development particularly important.
Different businesses have different property requirements. A car rental office does not operate like a warehouse. A warehouse does not function like a showroom. A workshop has different requirements again.
Effective commercial building design in Cambridge therefore begins with understanding the business that will occupy the property.
Urban Space Designers works across commercial and light industrial projects in Tasmania, providing design solutions that respond to the site, business operations and project requirements.
The completed Alice Car Rentals office project is a good example of how commercial design needs to connect place, purpose and everyday operation.
The Cambridge location and Light Industrial Zone establish the wider context. The needs of Alice Car Rentals establish the purpose. The building and site design then need to bring those two elements together.
That is where commercial building design delivers its real value. It is not simply about creating more floor area. It is about making that floor area, and the property surrounding it, useful for the business.
The Alice Car Rentals commercial office building in Cambridge, Tasmania demonstrates a practical approach to development within a Light Industrial Zone.
For a vehicle-focused business, the relationship between the office, customers, staff, vehicles and wider site is particularly important. Considering these elements together helps create a commercial property that is easier to use and better suited to its intended purpose.
Every commercial site brings a different set of opportunities and constraints. Understanding those factors early allows the design to respond to the business instead of relying on a one-size-fits-all solution.
If you are considering an office building, warehouse, light industrial development or other commercial project in Cambridge, Hobart or elsewhere in Tasmania, speak with Urban Space Designers.
We can help you explore your site's potential, develop the building concept and coordinate the design and planning requirements needed to move your project forward.
Contact Urban Space Designers to discuss your commercial building project.
Whether it's a cozy home, a dynamic commercial space, or an efficient industrial facility, we're dedicated to creating environments that reflect your aspirations and enhance your experience. Explore our building design and drafting world and build the future together.