
Planning a new home, renovation or property development usually begins with drawings. Before those drawings can take shape, however, you need to decide who will prepare them.
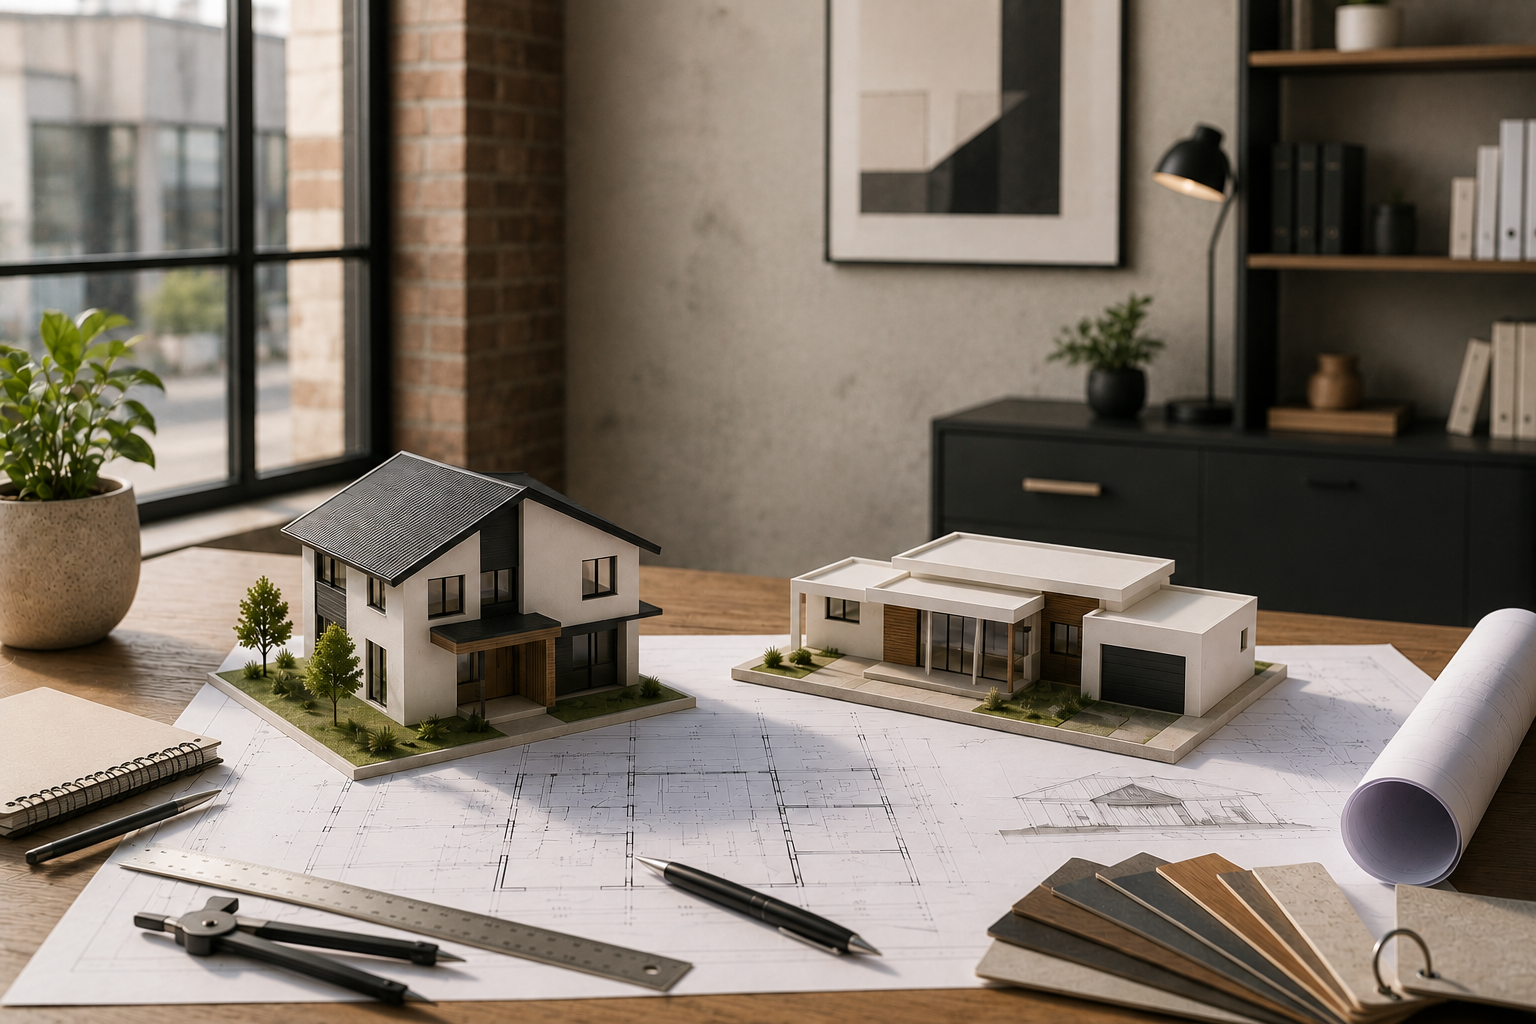
Planning a new home, renovation or property development usually begins with drawings. Before those drawings can take shape, however, you need to decide who will prepare them.
Should you hire a building designer or an architect?
Many Tasmanian property owners assume that one is automatically more suitable than the other. The reality is more practical. The right choice depends on your project, your site, your budget and the level of support you expect.
A well-qualified building designer may be an excellent fit for a custom home, extension, townhouse project or commercial development. An architect may be preferred when a project requires a particular architectural approach, complex spatial planning or a specialist design service.
The professional title matters, but their experience with projects like yours matters even more.
In Tasmania, the title architect is protected. A person or business using that title must meet the relevant registration requirements of the Board of Architects of Tasmania.
Building designers are regulated through Tasmania’s building services system. Consumer, Building and Occupational Services provides licensing information for building designers and other building professionals.
This means the two professionals follow different registration and licensing pathways.
It does not mean that every architect handles the same type of work or that every building designer offers the same level of service. Qualifications, licence categories, practical experience and project capabilities can vary between individuals and firms.
Before appointing anyone, check that they hold the registration, licence and insurance needed for the work they are offering.
A building designer prepares plans and design documentation for building projects within the limits of their licence and experience.
Their work may include:
Building designers commonly work across new homes, renovations, extensions, secondary residences, multi-unit developments, townhouses, commercial buildings and light industrial projects.
Some building design firms also provide planning assessments, civil design, structural coordination and project management. This can give clients one central point of contact throughout several stages of the project.
Urban Space Designers, for example, combines building design and drafting with planning assessment, project conceptualisation, structural and civil design, and design coordination across Tasmania and Victoria.
Architects can provide building design and broader architectural services. Their work may include early design strategy, detailed spatial planning, documentation, consultant coordination and assistance during construction.
The common pathway to architectural registration includes an accredited architecture qualification followed by the Architectural Practice Examination, although other pathways may also be available.
An architect may be suitable when a project involves:
However, appointing an architect does not automatically guarantee a more creative or successful project. As with building designers, the outcome depends on the individual professional, their experience, communication and understanding of the brief.
Instead of asking which profession is better, ask the following questions about your project.
The type of project is usually the strongest starting point.
A licensed building designer with experience in Tasmanian residential projects may be well placed to design a functional, comfortable and visually appealing home.
The designer should understand:
An architect may also be suitable, particularly when you want a highly individual architectural outcome or have a complex design brief.
The decision should be based on portfolios and relevant experience rather than the title alone.
Extensions require careful coordination between the existing house and the proposed work.
A capable building designer can review the current layout, identify practical opportunities and prepare documentation for approval and construction.
The important question is whether the professional has experience dealing with:
A renovation that appears simple can become complicated when walls, foundations, drainage or roof structures are affected.
Multi-unit developments involve more than creating several floor plans.
The designer needs to balance:
For this type of project, planning knowledge and consultant coordination can be just as important as design skill.
A building design firm with experience in development feasibility, planning applications and civil coordination may offer a practical end-to-end solution.
Commercial and industrial buildings need to support how the property will be used.
This may involve:
Both architects and appropriately qualified building designers may work on these projects. The best option is usually the professional with direct experience in the relevant building type.
A straightforward block can support many design options. A constrained block requires much more careful thinking.
Your site may become more complex because of:
The professional you choose should be able to identify these matters before the project moves too far.
Ask them how they approach site analysis. A strong answer should go beyond measuring the property. It should explain how site conditions influence the layout, building levels, access, drainage, structure and planning strategy.
Tasmanian building projects may require a planning permit, a building permit, or both. Where planning approval is required, it generally needs to be obtained before building approval can be provided. Early advice from the council or a building surveyor is recommended.
This makes early site investigation especially valuable.
Some clients know exactly what they want. Others have a collection of ideas but need help turning them into one clear direction.
A building designer may suit you when you want:
An architect may suit you when the project is strongly driven by:
This is not a strict division.
Many building designers produce highly creative work, while many architects focus on practical and cost-conscious projects. Reviewing completed work will tell you more than relying on assumptions about either profession.
One of the most overlooked differences is not between architects and building designers. It is between firms that only prepare drawings and firms that coordinate the broader project.
Before signing an agreement, find out whether the service includes:
A lower initial fee may cover only a limited set of drawings.
A more complete service may cost more but reduce the amount of coordination you need to manage yourself.
Request a written scope that explains what is included, what is excluded and which consultants will be appointed separately.
The cost of design should not be judged separately from the cost of the building.
A poorly resolved design may create:
A thoughtful design can help control these risks before work begins on site.
Fees may be structured as:
Do not compare quotes by looking only at the final figure.
Compare the design stages, drawings, revisions, consultant coordination and approval support included in each proposal.
A Building Designer May Be the Right Choice When:
An Architect May Be the Right Choice When:
Either May Be Suitable When:
Both building designers and architects can help turn an idea into a buildable project.
For many residential, multi-unit, commercial and light industrial projects in Tasmania, an experienced and properly licensed building designer can provide the design, documentation and consultant coordination required.
An architect may be the preferred choice where the project needs specialist architectural services, complex design thinking or extensive involvement throughout construction.
Before making your decision, review the professional’s licence or registration, relevant projects, service scope and understanding of Tasmanian planning and building requirements.
The best choice is not simply a building designer or an architect. It is a professional who understands your land, listens to your goals and can guide the project from its first idea towards a practical and compliant result.
Start your design journey with Urban Space Designers. Contact us today to learn how we can bring your designer dreams to life, ensuring a process as seamless and inspiring as the spaces we create.
Whether it's a cozy home, a dynamic commercial space, or an efficient industrial facility, we're dedicated to creating environments that reflect your aspirations and enhance your experience. Explore our building design and drafting world and build the future together.
DISCLAIMER: WHILE URBAN SPACE DESIGNERS, ACN 650 076 074, MAKES EVERY EFFORT TO ENSURE THAT MATERIAL ON THIS SITE IS ACCURATE AND UP TO DATE (UNLESS DENOTED AS ARCHIVED MATERIAL), SUCH MATERIAL DOES IN NO WAY CONSTITUTE THE PROVISION OF PROFESSIONAL ADVICE. THE COMPANY IS NOT RESPONSIBLE TO THE RECIPIENT, WITH THIS CONFIRMATION, OR ANYONE ELSE FOR ANY LOSS SUFFERED IN CONNECTION WITH, THIS CONFIRMATION, OR ANY OF THE CONTENT OF THE SITE AND EXCLUDES, TO THE MAXIMUM EXTENT PERMITTED BY LAW, ANY LIABILITY THAT MAY ARISE AS A RESULT OF THE CONTENT.
Copyright Urban Space Designers © 2026. All Rights Reserved
Designed By Sobin Sebastian