
A new five bedroom, two-storey residence design in Howrah, Tasmania, with a contemporary façade, mixed materials and strong residential street appeal.
A larger family home needs to solve an interesting design challenge. It needs to provide enough space for everyone without feeling oversized, heavy or disconnected from the street.
Our latest residential design project in Howrah, Tasmania explores exactly that balance.
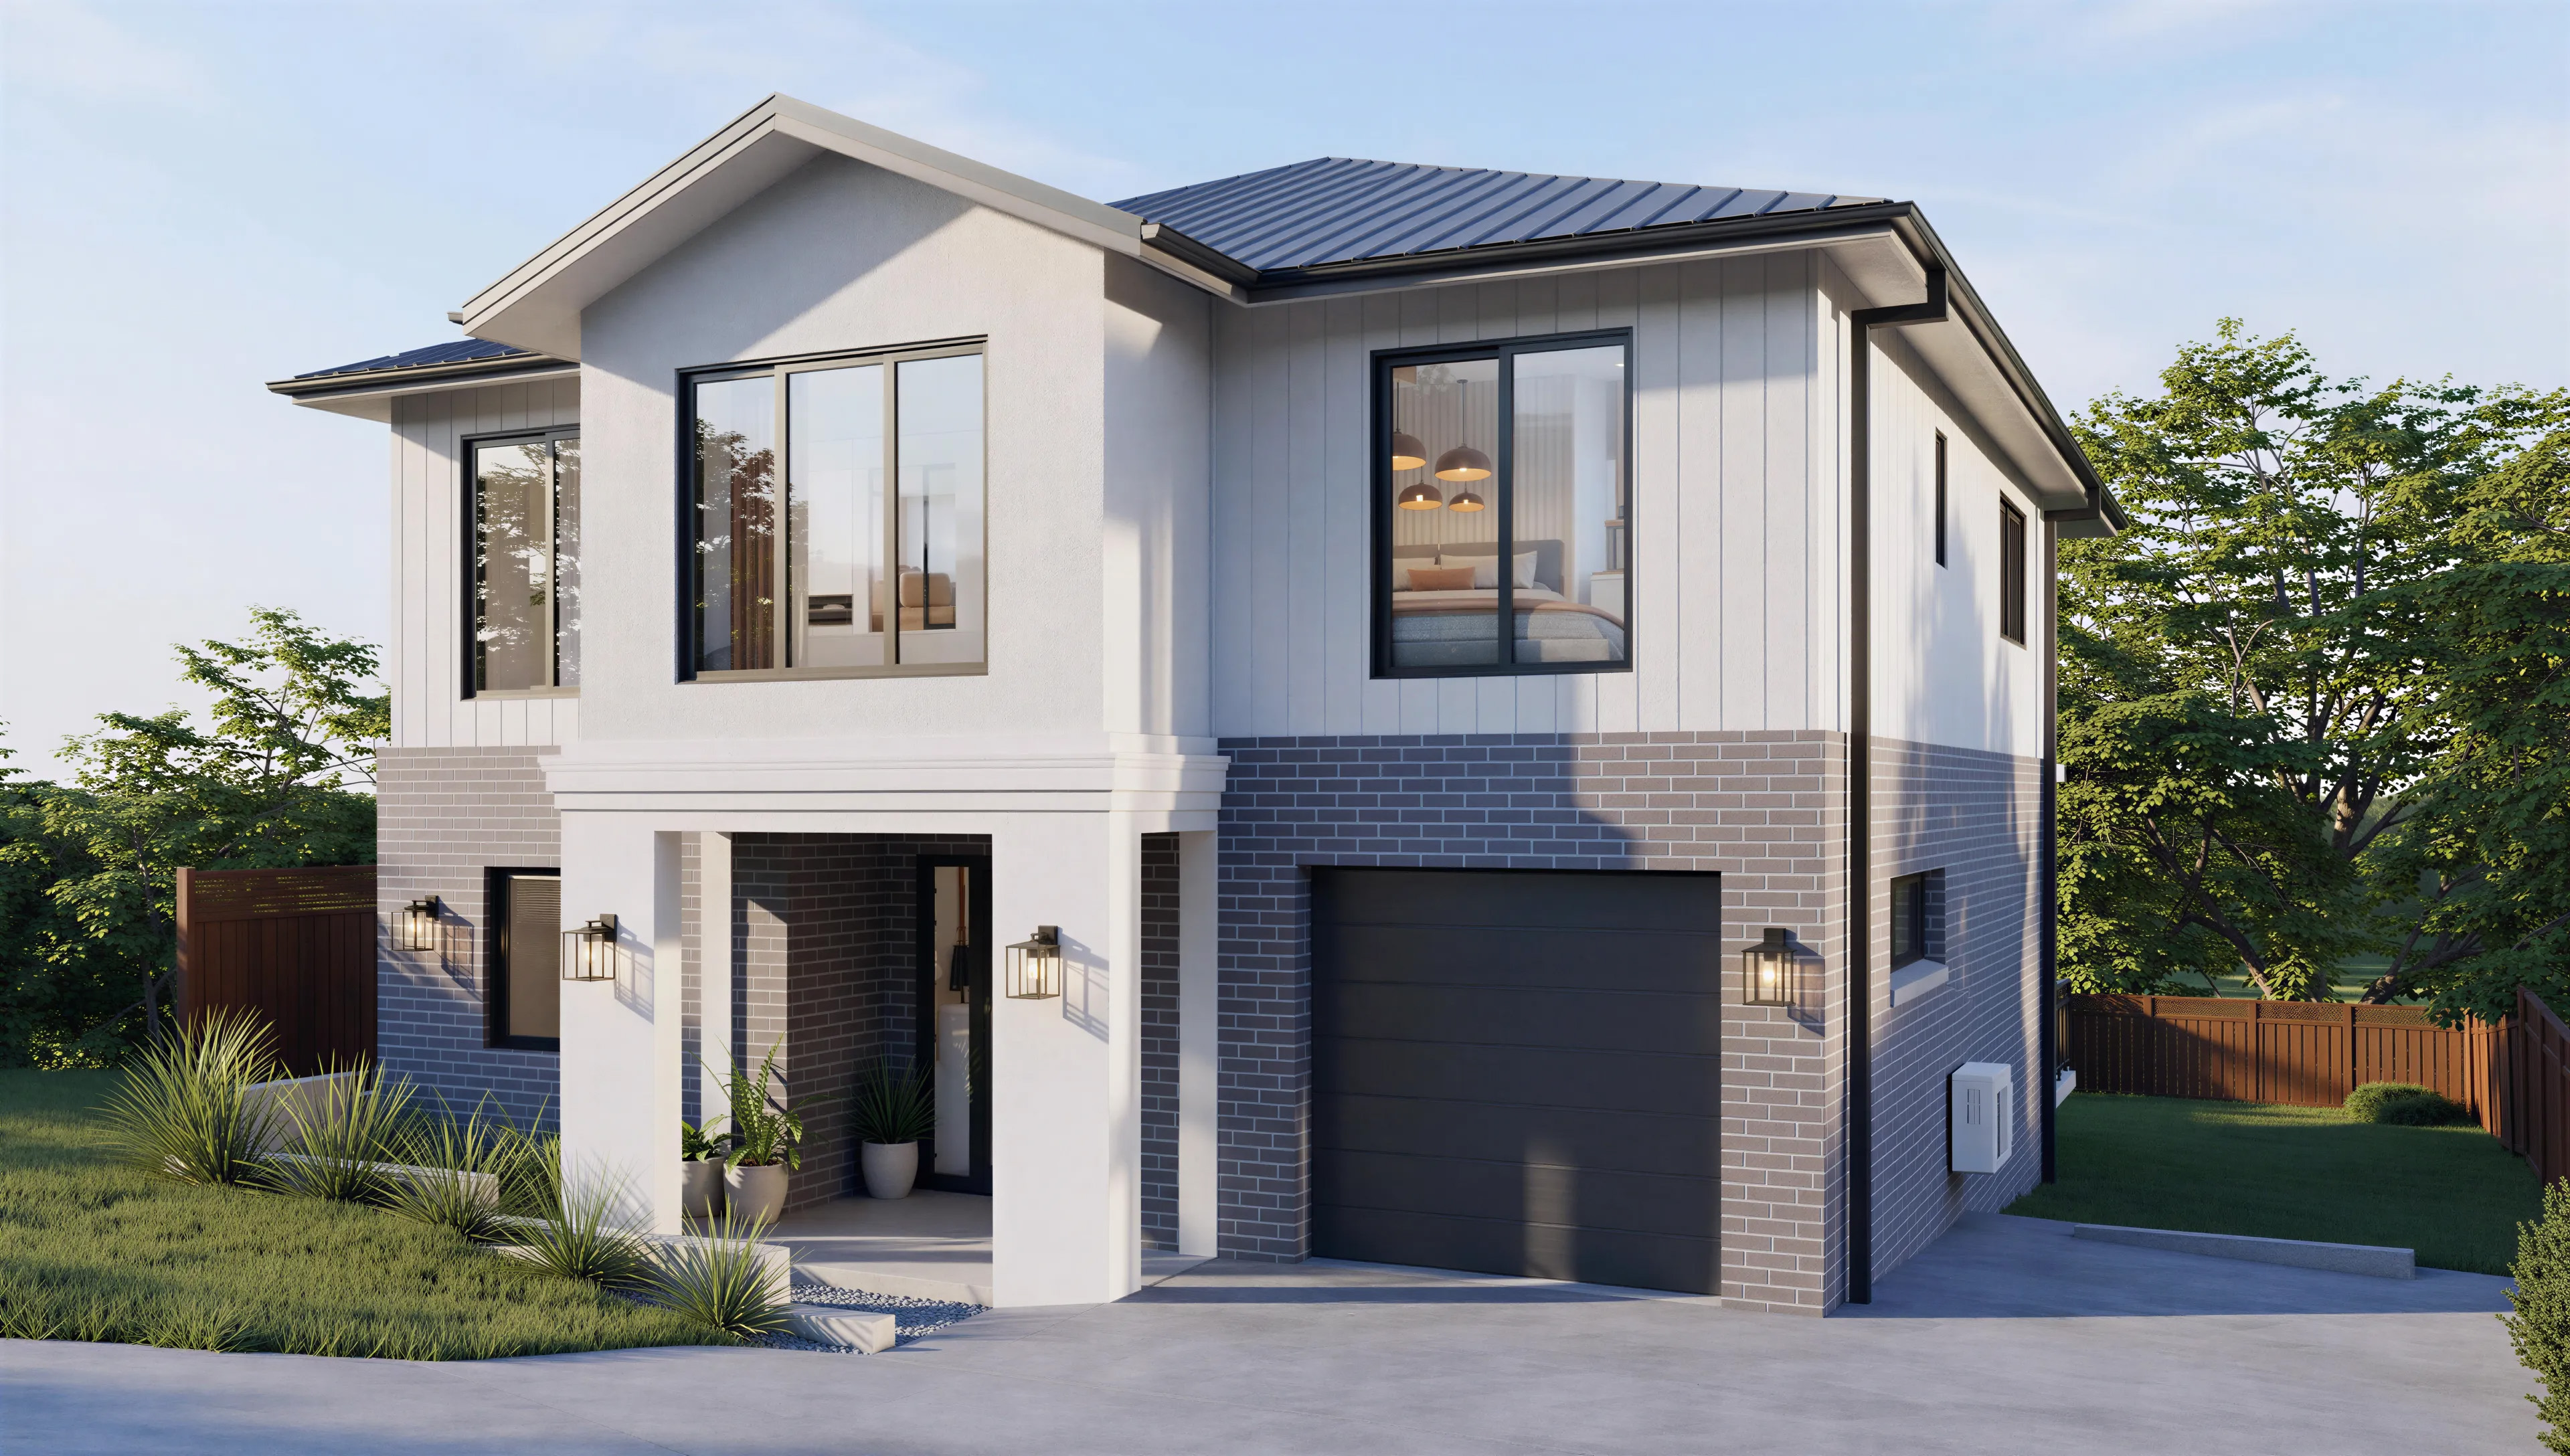
Designed as a five bedroom, two-storey residence, the home brings generous residential space into a carefully composed contemporary form. From the street, a combination of masonry, vertical cladding, rendered surfaces and dark architectural details creates depth across the façade.
The result is a home with a strong presence, but one that still feels welcoming and suited to a residential setting.
Location: Howrah, Tasmania
Project type: New residential design
Residence: Five bedroom home
Building form: Two storeys
Garage: Single garage
Design direction: Contemporary residential
Project stage: Design renders
Designing a five bedroom residence is not simply about finding enough space for five bedrooms.
As homes become larger, maintaining good proportions becomes increasingly important. If too much of the internal volume is expressed as one large external form, the house can quickly appear heavy from the street.
For this Howrah residence, the front elevation has been visually divided into several distinct forms.
The projecting upper section, recessed entrance, garage and changes in external finishes help break down the scale of the two-storey home.
Rather than reading as one large rectangular building, the façade has layers.
This creates a more refined street presence while allowing the residence to accommodate the needs of a larger household.
One of the defining features of this project is its contemporary façade.
The design does not depend on unnecessary decoration. Instead, visual interest comes from form, proportion, texture and contrast.
Large areas of light-toned exterior finish keep the home feeling fresh, while darker window frames and roofing create definition.
Vertical cladding introduces another layer of texture across the upper level. Masonry along the lower portion gives the building a grounded appearance and helps visually connect the two-storey form with the site.
Together, these materials create a façade that feels modern without becoming overly complicated.
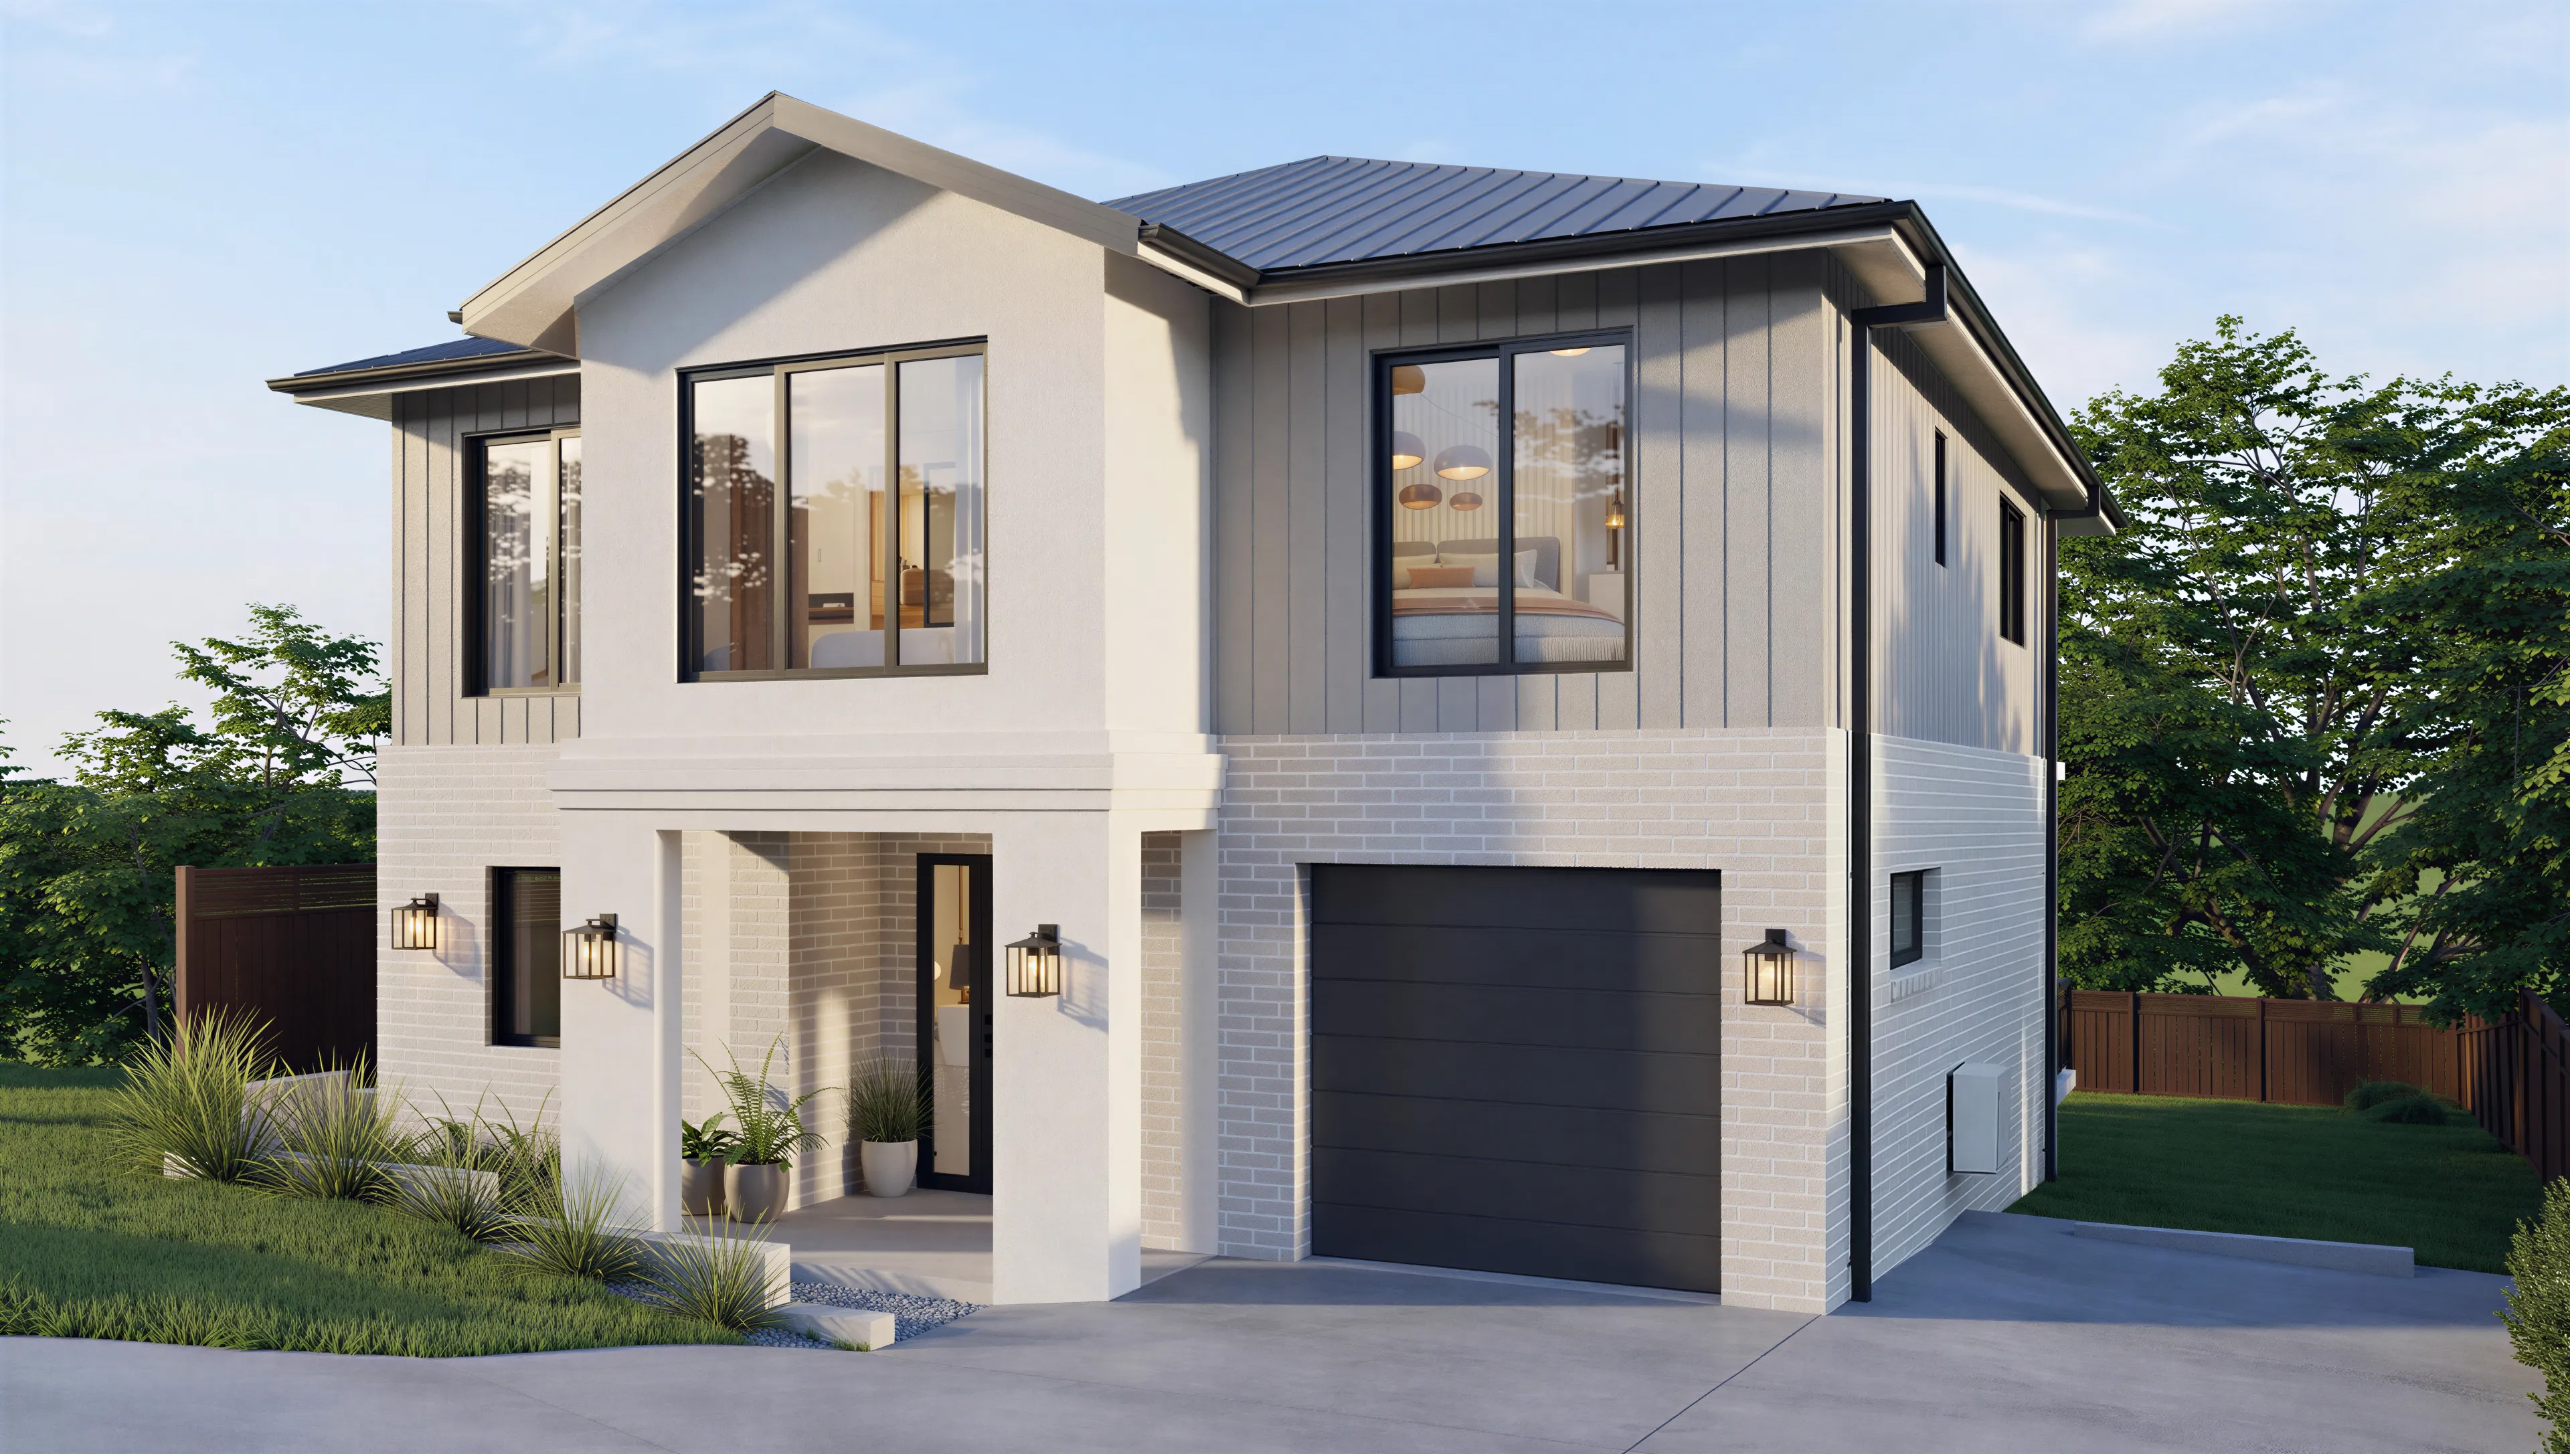
The supplied design renders explore different masonry finishes for the residence.
One option introduces a deeper grey-toned brick finish, giving the lower level a stronger visual weight and creating more contrast against the lighter upper façade.
The alternative uses a much lighter brick palette. This creates a softer transition between the masonry and rendered areas and gives the overall home a brighter appearance.
This is a useful part of the design process.
Material selection can dramatically change how the same building feels without changing its underlying architecture.
A darker base can create stronger contrast and definition. A lighter palette can make the building appear softer and more unified.
Testing these options through architectural visualisation allows clients to compare the overall effect before making final material decisions.
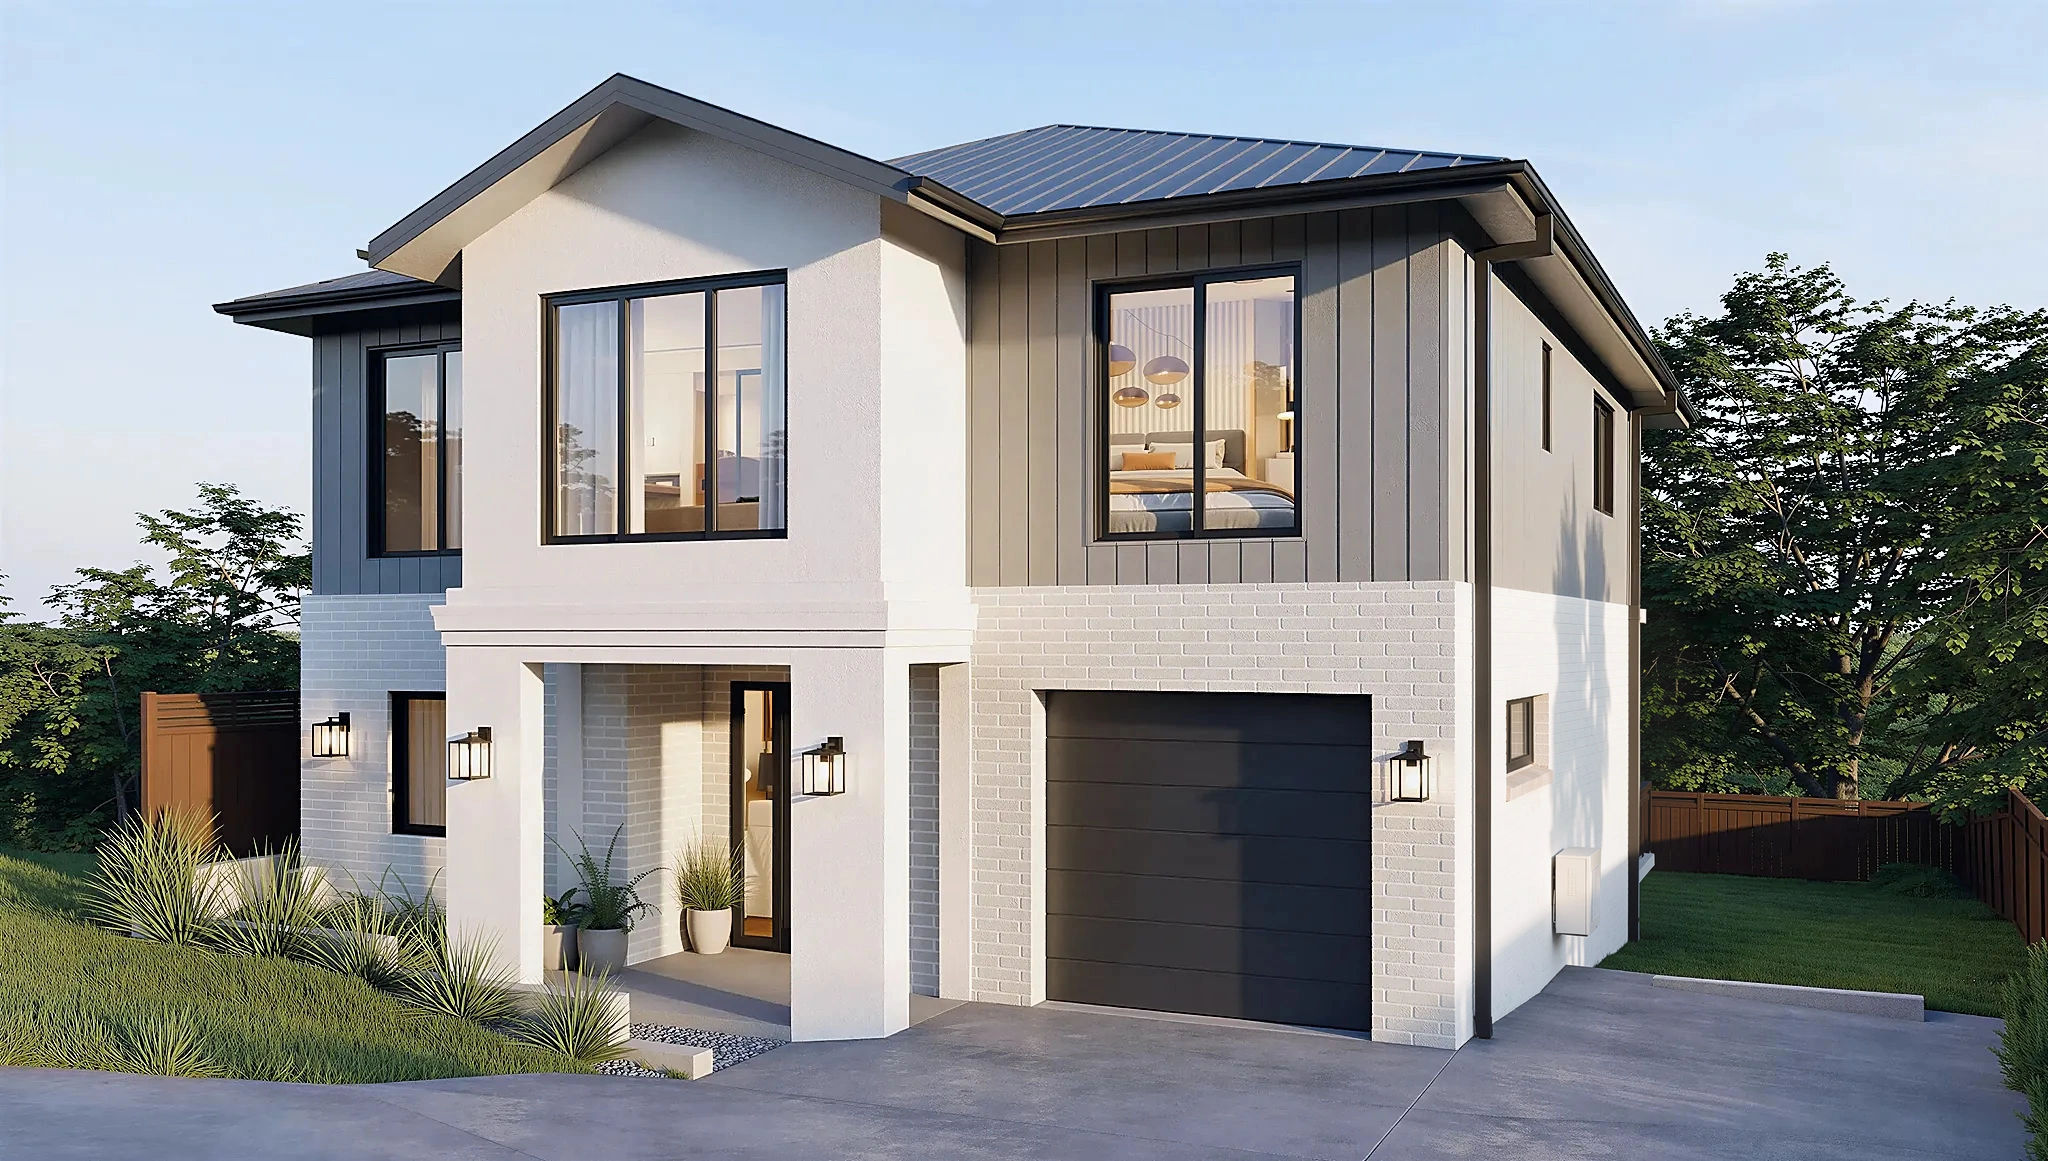
The entrance sits beneath a defined upper-level projection and is framed by substantial light-coloured columns.
This creates a sheltered arrival point while separating the front door visually from the garage.
That distinction matters.
On many two-storey homes, the garage can easily become the strongest feature facing the street. Here, the recessed entrance and architectural framing give the pedestrian entry its own presence.
Exterior lighting, landscaping and the covered approach further strengthen the sense of arrival.
The entrance feels connected to the architecture rather than simply being a door placed beside the garage.
Contrast is used carefully throughout the design.
Dark window frames sit against light walls and cladding. The garage door follows the darker palette, helping it sit comfortably within the masonry section rather than drawing unnecessary attention.
The metal roof provides another dark architectural line above the lighter walls.
These repeated dark details create consistency across the façade.
Instead of introducing many competing colours, the design works with a controlled palette and allows differences in material texture to provide much of the visual interest.
Windows have a major influence on the character of this Howrah home.
The upper-level windows are large enough to create a strong vertical rhythm across the façade. Their dark frames provide clear definition against the lighter exterior materials.
Rather than treating windows purely as functional openings, their size and position contribute to the overall composition of the residence.
From outside, they help balance the different sections of the façade.
From inside, carefully considered window placement can support natural light and the relationship between internal rooms and their surroundings.
For a larger residence, this balance is particularly important. More floor area should not automatically mean darker or deeper internal spaces.
The roof plays a subtle but important role in the character of the home.
Rather than using a completely flat upper profile, the design incorporates pitched roof forms with clean edges and dark metal roofing.
This gives the residence a contemporary appearance while retaining the familiar character of a residential home.
The front-facing gable also helps establish hierarchy within the façade, drawing attention towards the main body of the residence rather than allowing the garage to dominate the elevation.
It is a good example of how roof design can influence the personality of an entire building.
A five bedroom brief naturally requires more internal space.
Building across two levels can provide an effective way to accommodate that space without allowing the building footprint to spread unnecessarily across the property.
Depending on the site and client brief, a two-storey approach can help retain more usable land around the home while creating clearer separation between different living and private areas.
It can also create opportunities for better separation of household spaces, more efficient use of the block, additional outdoor area, improved outlook from upper rooms, greater privacy and a more defined street presence.
The best arrangement, however, depends on the individual property.
That is why the site and household requirements should guide the design rather than beginning with a standard floor plan.
Howrah is an established residential area on Hobart's eastern shore, with properties ranging from older homes to contemporary new residences.
New residential design in the area needs to consider more than architectural style.
The orientation and shape of the block, neighbouring homes, access, slope, views and planning requirements can all influence the final outcome.
For a larger home in particular, understanding the site early helps determine how the building can provide the required internal space while maintaining an appropriate relationship with the surrounding residential environment.
This is why our approach to residential building design in Howrah starts with the property and the people who will use it.
Architectural renders are particularly valuable when a design includes several materials and building forms.
Plans and elevations provide essential technical information, but they do not always communicate how the finished home will feel.
Three-dimensional visualisation allows decisions to be viewed in context.
For this project, the renders make it easier to assess brick colour, vertical cladding, rendered surfaces, window frame colours, roof finishes, garage presentation, entry proportions, external lighting, landscaping relationships and the overall balance of the façade.
It also allows different material combinations to be compared before construction begins.
That can make conversations between the client, designer and other project professionals much clearer.
A five bedroom brief can easily become a numbers exercise.
Five bedrooms. A garage. Bathrooms. Living spaces. Storage. Circulation.
But good building design asks a different question:
How can all of those requirements become one coherent home?
Every additional room affects the building footprint, circulation, windows, roof, external walls and overall scale.
The aim is therefore not to squeeze every requirement into the available space. It is to organise those requirements so the finished home feels intentional.
That thinking is particularly important when designing larger family residences.
Urban Space Designers works on residential projects across Howrah, Hobart and surrounding areas of Tasmania, from new family homes and renovations to multi-dwelling developments.
Our building design process can bring together concept development, architectural design and drafting, planning considerations, detailed documentation and coordination with other project consultants.
For homeowners, the advantage of beginning with a considered design process is clarity.
You can understand how the home responds to the block, how the exterior will look and how key decisions fit together before progressing further into approvals and construction documentation.
Every new residence begins with possibilities.
The early stages are where decisions around building size, orientation, layout, architectural style and materials begin to shape the project.
For this Howrah residence, the five bedroom brief has developed into a contemporary two-storey home with a clear visual identity.
The architecture combines a substantial family home with a façade that remains carefully proportioned.
The mixture of light surfaces, masonry, vertical cladding and dark detailing gives the building depth, while the defined entrance and considered roof forms help establish a welcoming residential character.
This new five bedroom residence in Howrah, Tasmania demonstrates how a larger family home can have a strong street presence without relying on excessive architectural detail.
The two-storey form provides the scale required for the residential brief, while changes in material, building depth and roof form help break down the visual size of the home.
The result is a contemporary design that feels clean, balanced and considered from the street.
The alternative façade renders also demonstrate why exploring materials during the design stage can be valuable. Even a change in brick colour can significantly influence the final character of a home.
For us, residential design is not simply about creating drawings. It is about making these decisions work together so that the final home responds to its owners, its site and the way it will be experienced every day.
If you are considering a new home in Howrah, Hobart or elsewhere in Tasmania, Urban Space Designers can help turn your ideas into a clear and practical building design.
Whether you are planning a larger family residence, a custom home, renovation or residential development, we can help you explore the possibilities of your site and develop a design around your requirements.
Contact Urban Space Designers to discuss your residential building design project in Tasmania.
Whether it's a cozy home, a dynamic commercial space, or an efficient industrial facility, we're dedicated to creating environments that reflect your aspirations and enhance your experience. Explore our building design and drafting world and build the future together.