
Explore our latest residential designs, where striking rooflines, warm timber details, large windows and landscaped entrances give each home its own character.
A distinctive home often begins with a few well-considered details. The angle of a roof, the depth around a window or the texture beside an entrance can shape how the whole building feels.
Our latest residential projects bring these details into focus. The images show different approaches to modern home design, from a two-storey frontage with a planted balcony to a single-storey home with a sweeping roofline. Another view presents three residences with a shared design language, each contributing to a connected streetscape.
Across these projects, light exterior finishes sit alongside dark window frames, timber-toned screens and carefully placed greenery. Each frontage has its own identity, while the collection reflects our interest in clear building forms and welcoming arrival spaces.
Here, we take a closer look at the features that give these residential designs their character.
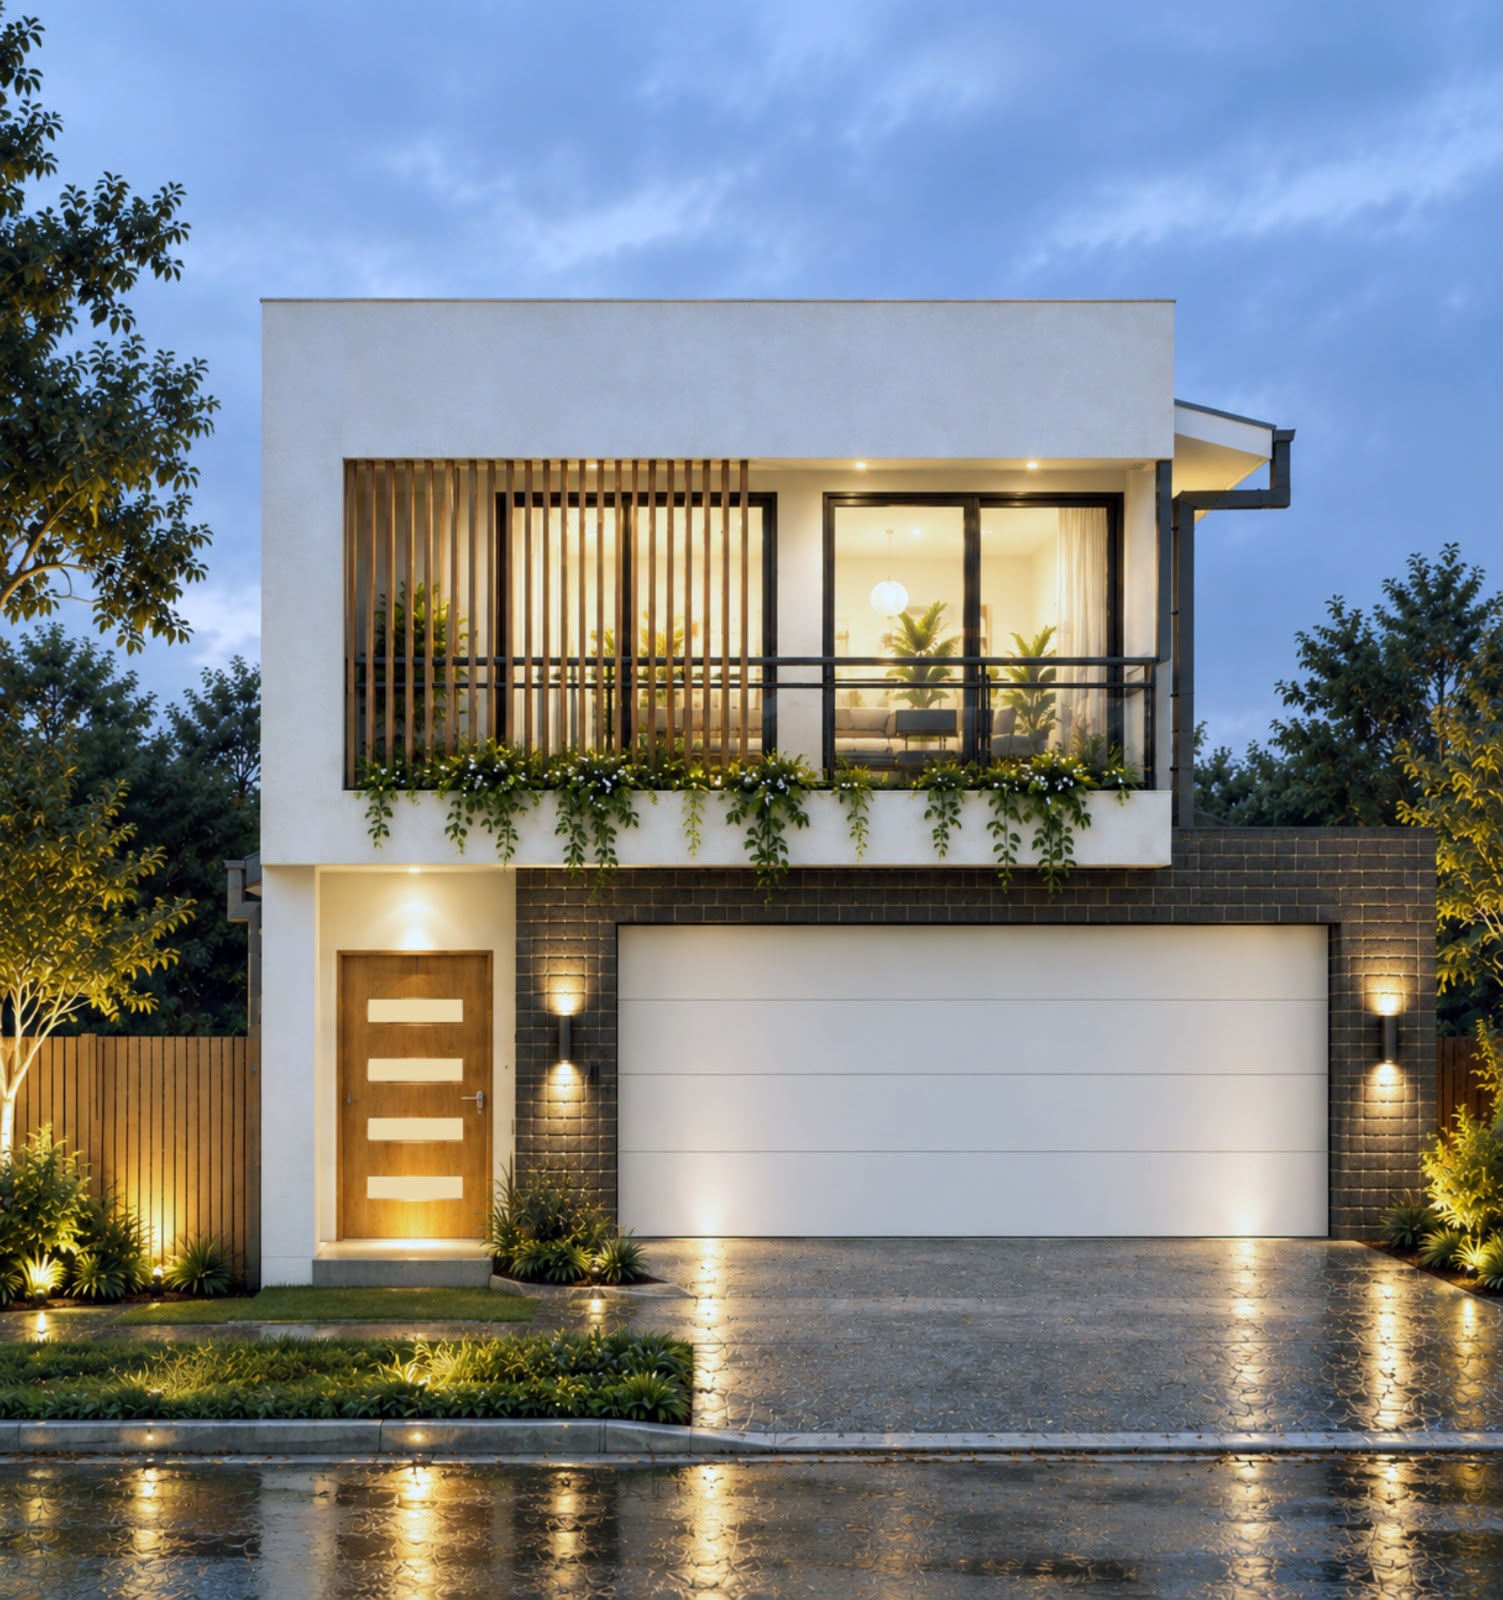
In the first design, a broad white frame surrounds the upper balcony and creates a strong outline above the ground floor.
Within that frame, several smaller details bring the elevation to life. Dark-framed glazing sits behind a simple railing, while vertical timber-toned battens screen part of the balcony. Planting follows its lower edge, with trailing greenery softening the white surface below.
The combination gives the upper floor depth. Instead of one flat wall, we see layers of framing, screening, glazing and planting.
Below, dark brickwork surrounds the wide garage door. A timber-toned front door sits within a lighter entrance recess beside it. This change in material helps the pedestrian entrance hold its own within a frontage that also accommodates a substantial garage.
The result is a modern residential design with a clear outline and a warm, detailed centre.
Timber-toned screening appears in more than one of these projects, but its placement changes how it contributes to each home.
At the balcony residence, the vertical battens create a tall, fine pattern across part of the upper frontage. Their spacing allows glimpses of the area behind, adding another layer to the elevation.
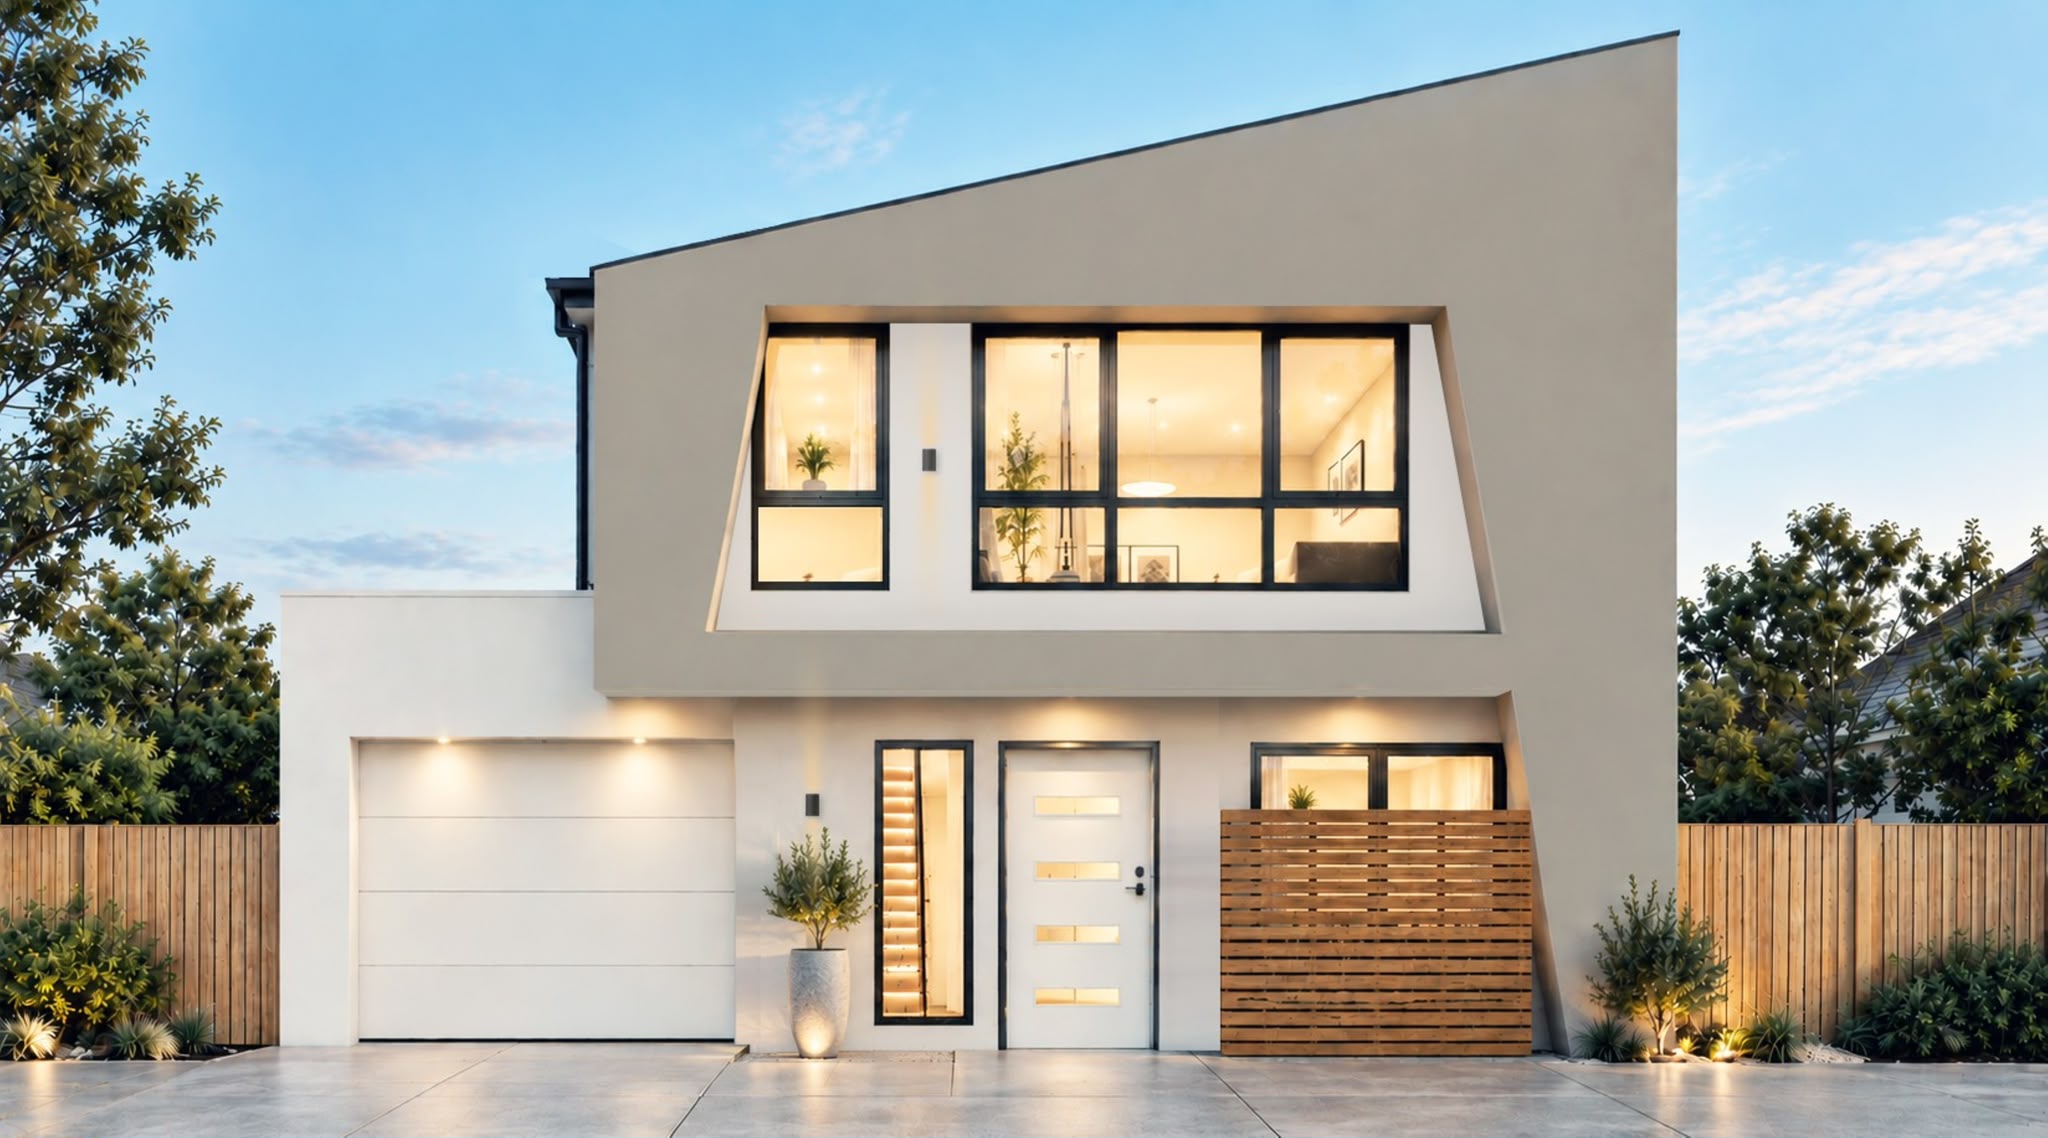
In the angular two-storey design, a horizontal screen sits in front of the ground-floor window. Its lower position brings texture closer to the entrance and the approach from the street.
These two arrangements show how the same visual idea can take different forms. Vertical battens emphasise height, while horizontal slats introduce a broader pattern at ground level.
The warm colour also provides a useful connection between the pale building surfaces, dark frames and surrounding planting. It gives the facades a softer, more welcoming appearance without introducing a large number of competing finishes.
The rooflines are among the most striking features in this collection.
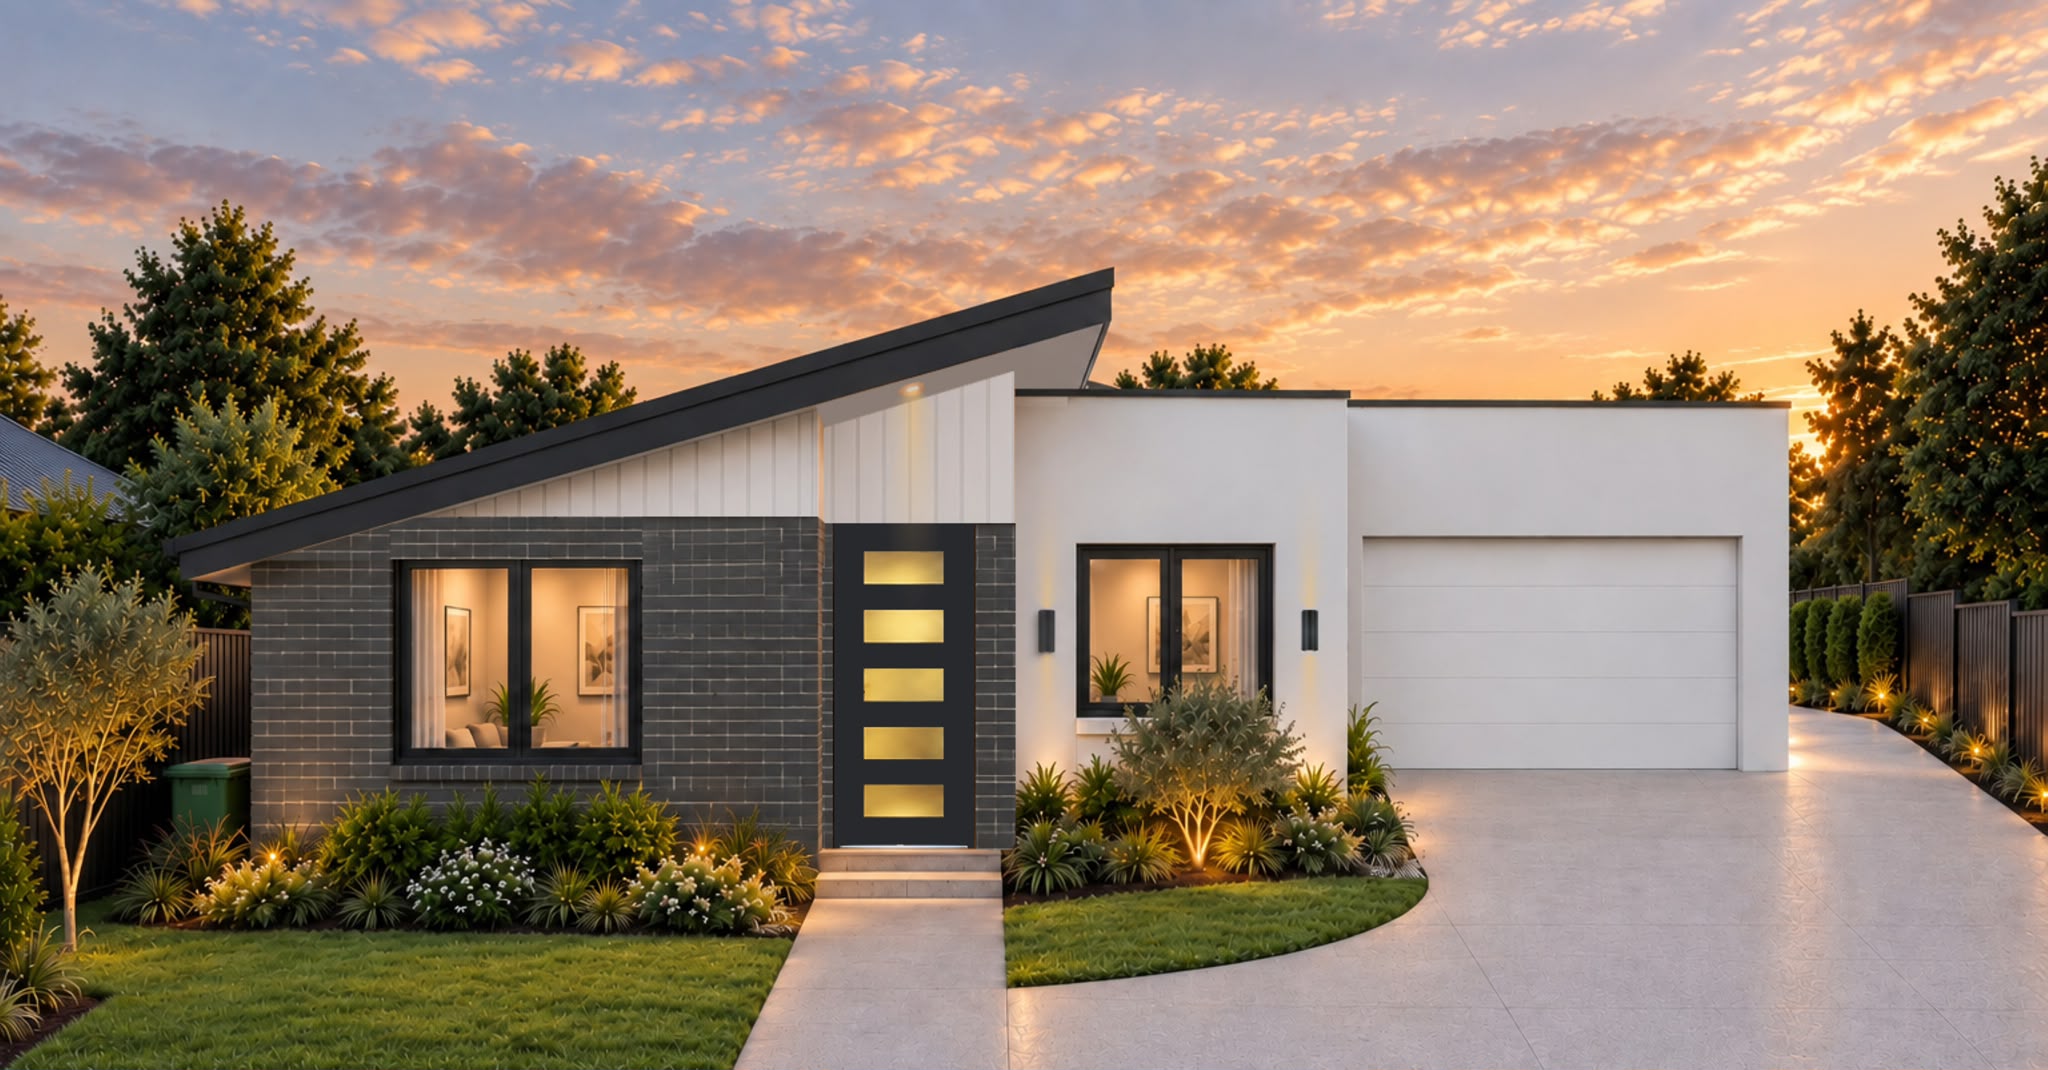
In the single-storey design, a long roof edge rises from the left towards the entrance. Its dark trim makes the slope easy to read against the lighter cladding beneath it.
The garage beside it has a more level outline. This contrast separates the two main parts of the frontage and gives the home an asymmetric character.
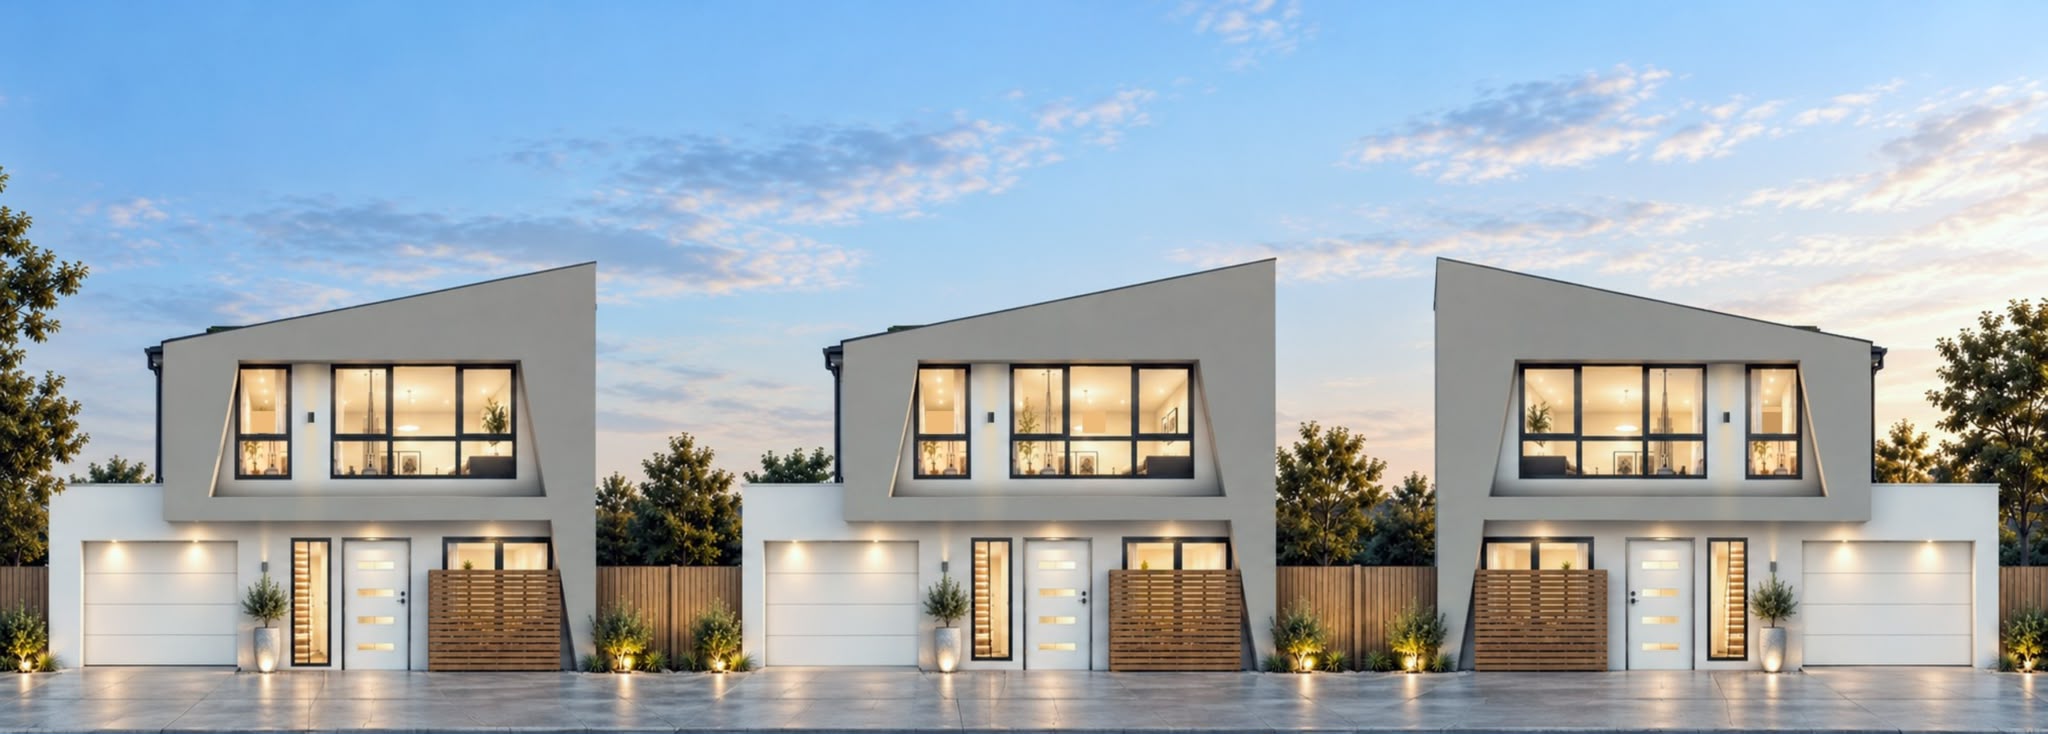
The two-storey residences use a different approach. Their upper facades rise at an angle, creating a strong silhouette above the windows. In the group view, two homes share one direction of slope, while the third reverses it.
That small variation changes the rhythm of the whole group. The residences remain visually connected, yet the rooflines prevent the frontage from feeling like an uninterrupted repetition.
For us, these images highlight how roof shapes contribute to a home’s identity before finer details are considered.
The close view of the angular two-storey residence reveals a particularly distinctive window treatment.
The upper glazing sits within a wide surround with sloping sides. This creates a framed opening that feels deeper and more expressive than a window placed directly within a flat wall.
Dark mullions divide the glazing into smaller sections, introducing a clear grid inside the broader pale frame. A vertical wall section separates the narrower window on the left from the larger glazed area beside it.
These details work at different scales. The outer frame defines the main feature of the elevation, while the window divisions add a finer pattern within it.
The image also shows how the design changes with lighting. Warm interiors make the dark window frames more noticeable and draw attention to the depth around the opening.
The group image brings another aspect of residential design into view: how neighbouring homes relate to one another.
Each residence includes a garage, a defined entrance, ground-floor screening and a prominent upper window arrangement. Pale finishes and dark glazing frames provide consistency across the group.
Their placement also creates a repeated sequence along the street. Garage openings, doors and screened areas appear at a similar scale, helping the homes feel related.
The reversed arrangement of the right-hand residence introduces variation within that sequence. Its garage sits on the opposite side, and its upper roofline slopes in the other direction.
This gives the group a more considered rhythm. Each home can be read individually, while the overall frontage still feels like a connected residential development.
The single-storey design takes a different direction through its material contrast.
Grey brickwork surrounds the large front window and continues towards the dark entrance door. Above it, light vertical cladding follows the rising roof shape.
To the right, pale wall surfaces frame another window and the garage. This shift from textured brick to smoother, lighter surfaces breaks the frontage into clear sections.
The front door adds its own detail through a series of horizontal glazed panels. These echo the rectangular lines elsewhere in the elevation while marking the entrance as a distinct feature.
The home’s character comes from the relationship between these elements: the strong roof slope, the textured front wall and the quieter garage section beside it.
Across the images, landscaping helps connect the buildings with their immediate surroundings.
Low planting follows the edges of paths and driveways. Small trees add height beside the frontages, while greenery along the balcony introduces planting above ground level.
The single-storey home has a particularly clear approach, with a path leading towards the entrance and a curved lawn edge beside the driveway. These shapes soften the straight lines of the building.
Lighting adds another layer. Entrance lights draw attention to the doors, wall lights pick out exterior textures, and low garden lights highlight planting around the approaches.
Together, these details show how a residential frontage extends beyond its walls. The path, garden edges and lighting all contribute to the experience of arriving home.
What connects these projects is the relationship between their details. Rooflines establish the main shapes, windows and screens introduce depth, and planting adds a softer edge.
Each design uses those elements differently. One centres on a framed balcony, another on angular upper windows, and another on a rising single-storey roofline.
At Urban Space Designers, we value that individual character. A residential design should have a clear direction, with its separate parts contributing to a cohesive whole.
If you are considering a new home or residential development, explore our architectural design and drafting services, or contact our team to discuss your ideas.
Whether it's a cozy home, a dynamic commercial space, or an efficient industrial facility, we're dedicated to creating environments that reflect your aspirations and enhance your experience. Explore our building design and drafting world and build the future together.