
The home has been designed with three bedrooms and two bathrooms, creating a comfortable layout for everyday life while keeping the overall building form simple, balanced and visually appealing.
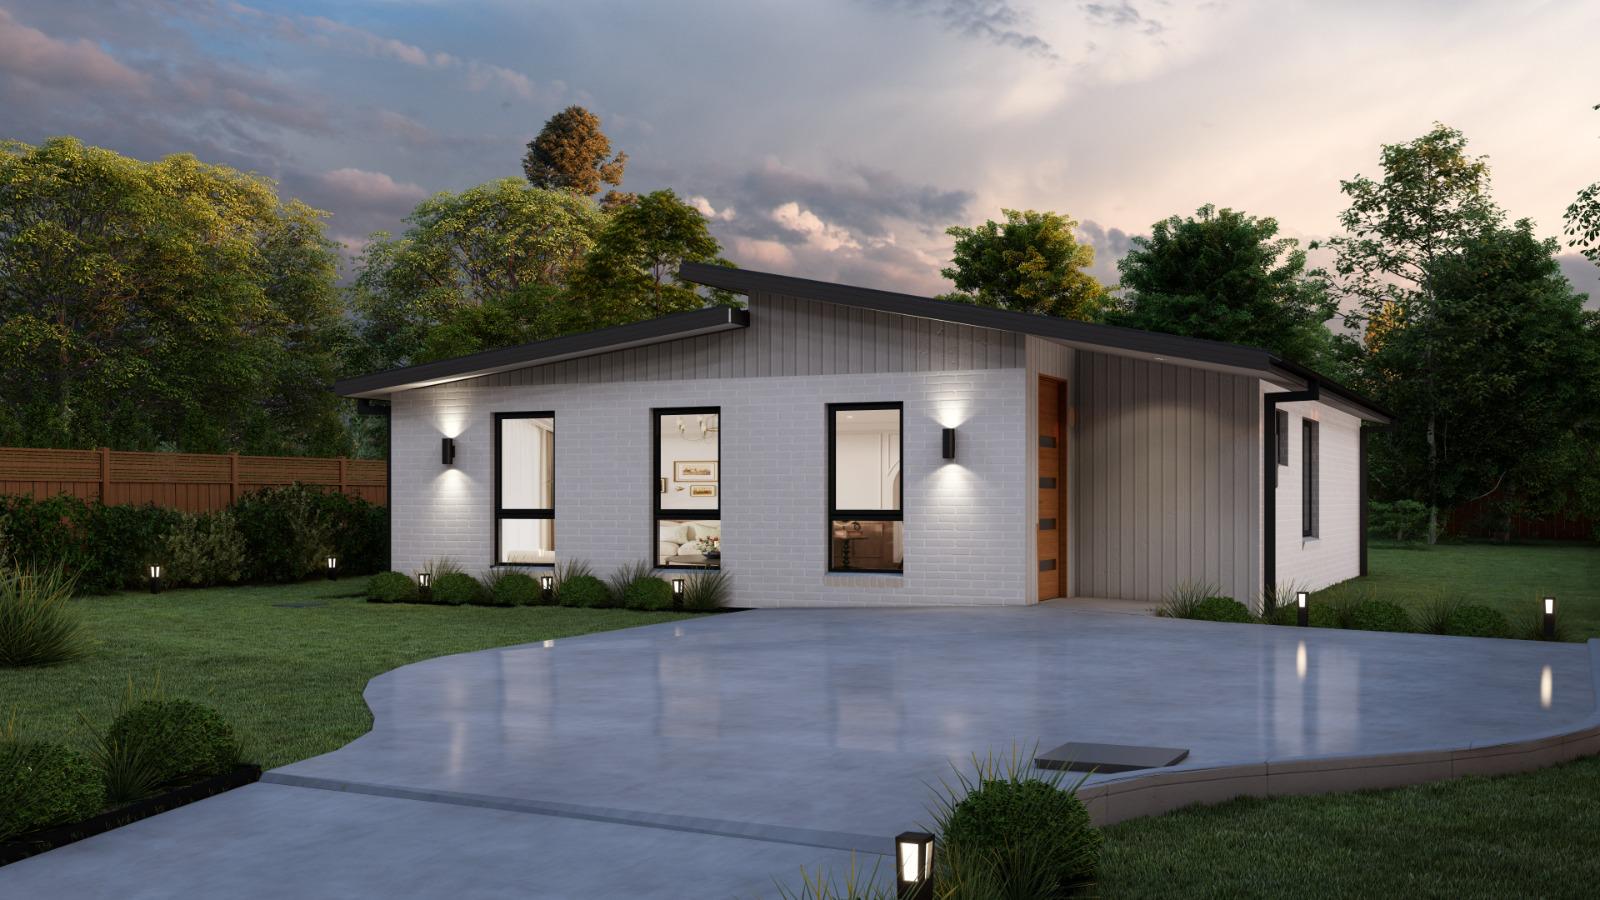
This residential project in New Norfolk, Tasmania, brings together practical family living and a clean modern exterior.
The home has been designed with three bedrooms and two bathrooms, creating a comfortable layout for everyday life while keeping the overall building form simple, balanced and visually appealing.
From the street, the residence presents a strong identity through its contemporary roofline, carefully selected materials and well-proportioned façade. The result is a home that feels modern without looking out of place within its residential surroundings.
Location: New Norfolk, Tasmania
Project type: New residential home
Bedrooms: Three
Bathrooms: Two
Design style: Modern residential design
Key feature: Contemporary mixed-material façade
The front elevation uses a thoughtful mix of materials to create contrast and depth.
Dark red brickwork gives the home a grounded and durable appearance, while the vertical cladding introduces a lighter, more contemporary finish. These materials are separated clearly across the façade, helping each section of the home feel defined without making the design appear busy.
The sloping roof form adds movement to the building and gives the residence a distinctive profile. Dark roof edges and window frames provide further contrast, tying the different external materials together.
Rather than relying on decorative features, the design creates interest through:
This gives the home a modern appearance that should remain visually relevant over time.
The front entrance is positioned within the cladded section of the façade, making it easy to identify from the driveway.
Its timber-toned door adds warmth against the neutral exterior cladding. The entry feels private and protected, while still remaining clearly visible for residents and visitors.
This is a small but important design detail. A well-positioned entrance improves the way people approach and understand a home. It also helps the façade feel organised rather than allowing the front door to become an afterthought.
The three bedroom arrangement makes this home suitable for a range of residents, including families, couples needing additional space, or homeowners who want a dedicated guest room or home office.
The design allows the home to provide useful private spaces without creating an unnecessarily large building footprint.
A well-planned three bedroom home should support:
The aim is not simply to include three bedrooms. It is to make each room feel useful and connected to the wider layout.
Including two bathrooms improves privacy and makes the home easier to use during busy mornings and evenings.
For a three bedroom residence, this arrangement can provide a more comfortable experience for families, visiting guests or shared households. It also gives the home greater flexibility as the needs of its residents change.
The benefit of a second bathroom is not only convenience. It can also improve how the home functions over the long term, particularly when the design needs to support different stages of family life.
One of the strengths of this New Norfolk home is its clear building shape.
The façade avoids unnecessary complexity and instead relies on proportion, roof form and material placement to create a strong result. This can support a cleaner construction process while also giving the property a confident street presence.
The wider roof section and projecting side elements create depth across the elevation. The tall windows help break up the brick walls and allow the front of the home to feel lighter and more open.
Exterior wall lights further define the façade, giving it a warm and welcoming appearance during the evening.
The surrounding lawn, low planting and pathway lighting complement the home without competing with it.
Soft landscaping around the building helps reduce the visual weight of the brickwork and creates a more natural transition between the residence, driveway and garden.
The curved driveway provides a generous approach to the home and keeps the front elevation clearly visible. It also allows the architectural form and material details to be appreciated from different angles.
Together, the building and landscape create a calm residential setting that feels open, organised and easy to approach.
External materials influence more than appearance. They also affect maintenance, durability and how a home responds to its environment.
For this project, the combination of brick and vertical cladding gives the façade both strength and variety.
The brick provides a solid visual base, while the cladding helps soften and modernise the overall design. Dark trims create a consistent finish around the roof, windows and external details.
This mixed-material approach allows the home to stand out without depending on strong colours or complicated architectural features.
Every residential site has its own opportunities and limitations.
A successful home design needs to consider the block, access, orientation, surrounding properties and the way the owners intend to use the space.
For this New Norfolk project, the design focuses on a practical three bedroom, two bathroom home with a clear contemporary identity. The outcome demonstrates how a simple residential brief can be developed into a home with strong street appeal and lasting functionality.
Our role as building designers is to bring together:
This process helps turn an early idea into a design that is clear, practical and ready to move through the next stages of the project.
New Norfolk offers a mix of established homes, growing residential areas and properties with varied site conditions.
Designing a new home in this area requires an understanding of local character as well as the practical needs of modern Tasmanian living.
Our building design approach focuses on creating homes that suit their site rather than applying the same layout to every property. This allows us to respond to the land, the client’s lifestyle and the desired architectural style.
Whether the project involves a compact family home, a larger custom residence, a renovation or a multi-unit development, careful early planning can improve the final result and reduce avoidable design changes later.
A residential project begins with understanding what the client wants to achieve.
From there, the design can be developed through several stages, including:
Initial Project Discussion
We review the client’s goals, preferred style, room requirements and expectations for the home.
Site Review
The property is considered in relation to access, orientation, slope, surrounding buildings and known planning matters.
Concept Development
The floor plan and external form are developed together so the home works practically and presents well from the street.
Design Refinement
Materials, windows, roof forms and key external details are adjusted to create a balanced final design.
Detailed Documentation
The approved concept is developed into clear drawings for the relevant approval and construction stages.
A coordinated process allows design decisions to be tested early, helping the client move forward with greater confidence.
This New Norfolk residence shows that a family home does not need an overly complex form to have character.
Its modern façade, three bedroom layout and two bathroom arrangement create a practical residential outcome. The use of brick, vertical cladding, dark trims and a sloping roof gives the building a clear identity while maintaining a clean and approachable appearance.
The design feels contemporary, but it remains focused on how the home will be used every day.
A successful residential design should feel right for both the site and the people who will live there.
This three bedroom, two bathroom home in New Norfolk combines practical planning with a distinctive modern façade. Its clean roofline, contrasting materials and welcoming entry create strong street appeal, while the overall design remains simple, functional and suited to everyday living.
For homeowners planning a new build in New Norfolk or elsewhere in Tasmania, early design decisions can have a major impact on comfort, appearance, approvals and future construction.
Working with an experienced building designer helps bring those decisions together, creating a home that is considered from the first concept through to the final set of drawings.
Start your design journey with Urban Space Designers. Contact us today to learn how we can bring your designer dreams to life, ensuring a process as seamless and inspiring as the spaces we create.
Whether it's a cozy home, a dynamic commercial space, or an efficient industrial facility, we're dedicated to creating environments that reflect your aspirations and enhance your experience. Explore our building design and drafting world and build the future together.
DISCLAIMER: WHILE URBAN SPACE DESIGNERS, ACN 650 076 074, MAKES EVERY EFFORT TO ENSURE THAT MATERIAL ON THIS SITE IS ACCURATE AND UP TO DATE (UNLESS DENOTED AS ARCHIVED MATERIAL), SUCH MATERIAL DOES IN NO WAY CONSTITUTE THE PROVISION OF PROFESSIONAL ADVICE. THE COMPANY IS NOT RESPONSIBLE TO THE RECIPIENT, WITH THIS CONFIRMATION, OR ANYONE ELSE FOR ANY LOSS SUFFERED IN CONNECTION WITH, THIS CONFIRMATION, OR ANY OF THE CONTENT OF THE SITE AND EXCLUDES, TO THE MAXIMUM EXTENT PERMITTED BY LAW, ANY LIABILITY THAT MAY ARISE AS A RESULT OF THE CONTENT.
Copyright Urban Space Designers © 2026. All Rights Reserved
Designed By Sobin Sebastian