
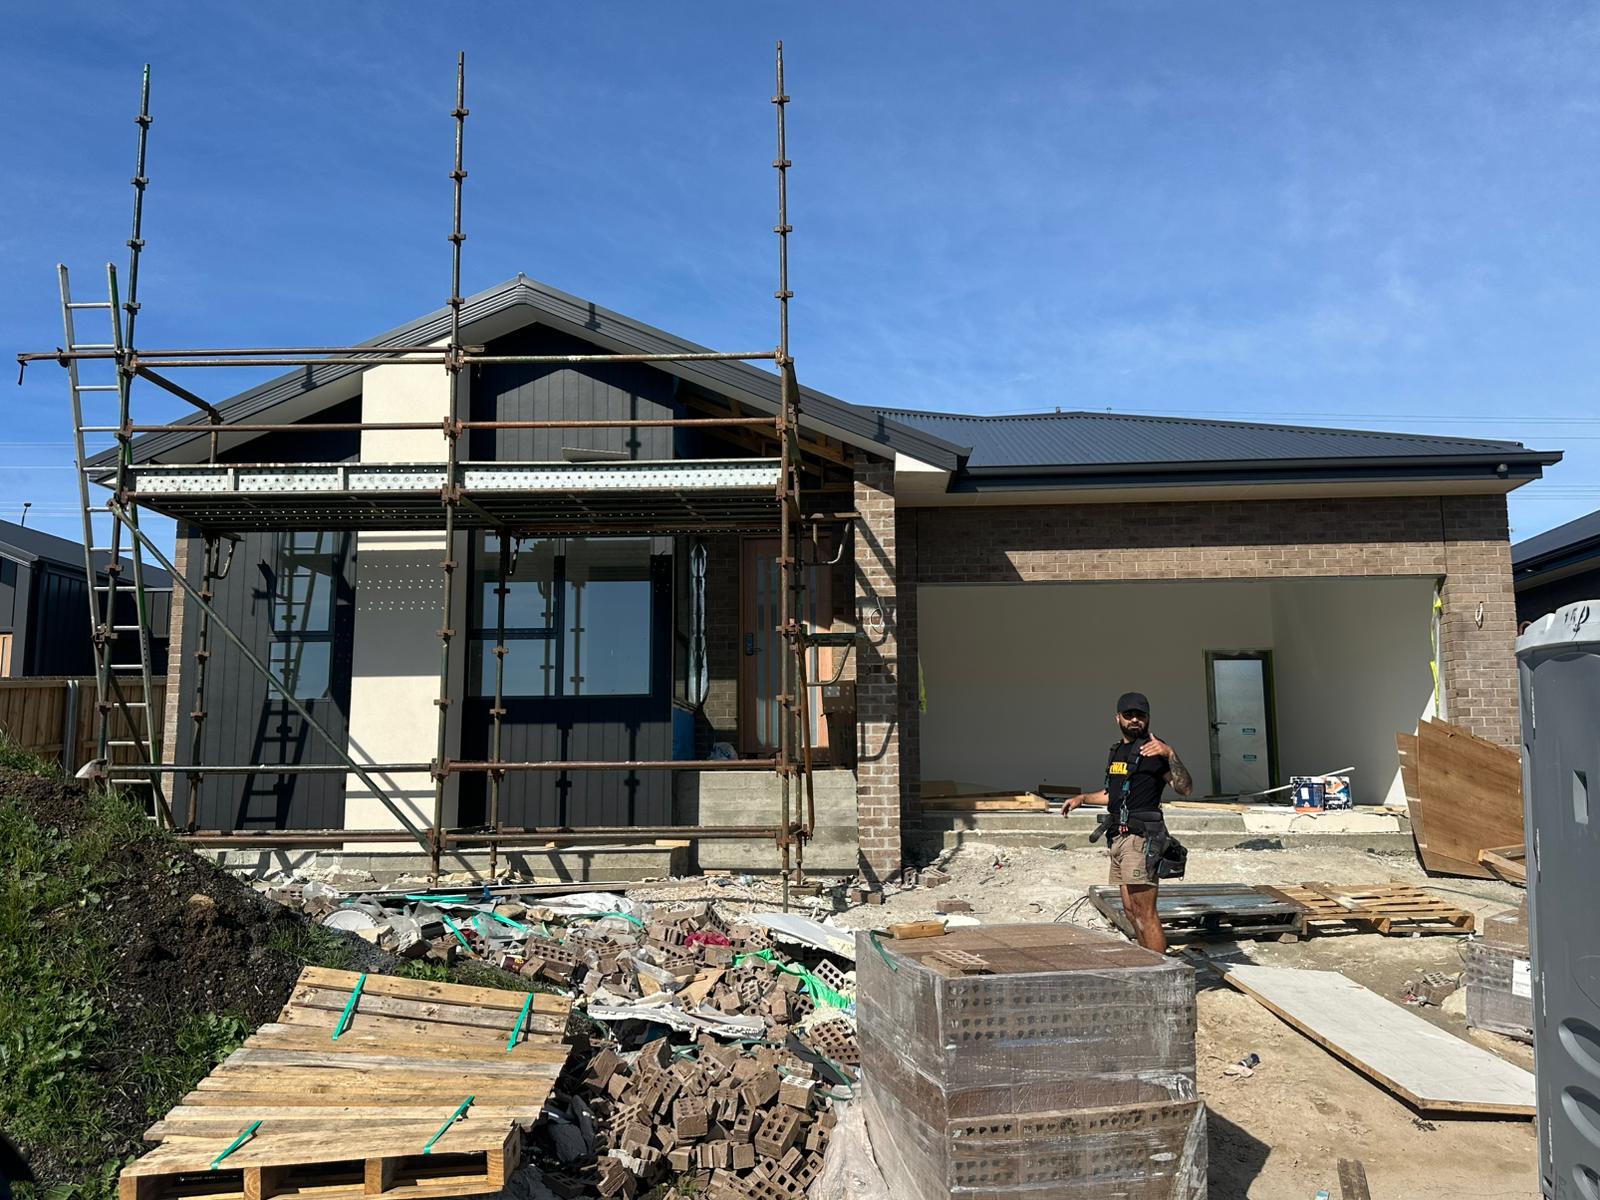
See our Sorell residence taking shape, with a striking front gable, contrasting exterior finishes and a recessed entrance bringing the design into view.
There is a special moment in a residential project when drawings begin to take shape on site. The roofline becomes clear, window openings frame the front rooms, and the materials start to give the home its own character.
Our residential project in Sorell has reached that stage. With the roof in place and much of the exterior taking shape, the latest site photographs offer a closer look at the emerging home.
Scaffolding, building materials and unfinished ground still form part of the scene. Yet the main features are already easy to see: a prominent front gable, dark vertical cladding, lighter accents and a wide garage set alongside a recessed entrance.
Together, these elements are bringing the residential design into view, one stage at a time.
The front of a home sets the tone before anyone steps inside. Its shape, proportions and materials all contribute to that first impression.
At this Sorell residence, the front elevation has two clear parts. On the left, a projecting gable gives the front rooms a strong identity. On the right, a lower roofline extends across the garage.
This difference in height and shape helps break up the frontage. The eye moves between the taller gabled section and the wider garage, rather than seeing one continuous wall.
Even at this unfinished stage, the relationship between these sections is visible. The home is beginning to show a clear, balanced outline from the street.
The most noticeable feature in the photographs is the front gable. Its pitched shape rises above the windows and gives the residence a recognisable focal point.
Dark vertical cladding follows the face of this section, drawing attention upwards towards the roof. A lighter feature within the gable introduces contrast and connects visually with the pale pier between the windows below.
That connection helps the front elevation feel considered. The lighter elements are part of the overall composition, linking the upper and lower sections of the facade.
As the remaining exterior work progresses, this gabled frontage will continue to be a defining feature of the Sorell home.
A close look at the photographs reveals several different surfaces across the frontage.
The dark cladding on the projecting section has a clear vertical pattern. Beside it, the brickwork around the garage introduces a different texture. Pale surfaces between the front windows and beneath the roof edges provide a lighter counterpoint.
These changes in colour and texture help each part of the building stand out. They also make the facade easier to read, with the front rooms, entrance and garage each having a distinct place.
For this residential project, the interest comes from how these finishes sit together. The darker sections give the home a strong outline, while the lighter details soften the overall appearance.
The pair of tall windows beneath the front gable is another important part of the emerging design.
Their dark frames sit comfortably alongside the charcoal cladding. The pale pier between them separates the openings and creates a central feature beneath the gable.
From the street, the windows give the frontage a clear rhythm. Their vertical proportions also echo the lines of the cladding, helping the different elements work together.
The photographs do not show enough of the interior to describe the rooms behind these windows. However, they clearly show how window size and placement contribute to the exterior. Here, the glazing forms a central part of the front elevation’s character.
Between the projecting front section and the garage, the entrance sits further back.
This recessed position creates a transition from the street-facing facade towards the front door. It also gives the entrance a more sheltered setting beneath the surrounding roof.
At the stage shown, scaffolding and unfinished details partly obscure this area. The timber-toned door provides a warmer note among the darker cladding and pale surfaces, although the final entrance treatment is still developing.
As work continues, this space will become easier to read from the approach. For now, the photographs show its position within the overall design and its relationship with the two main sections of the home.
The garage occupies a substantial part of the frontage, making its relationship with the rest of the house important.
At this Sorell project, the garage sits beneath a lower roofline beside the taller gable. Textured brickwork frames the wide opening and distinguishes it from the clad section on the left.
The opening remains unfinished in the photographs, with no garage door fitted at the stage shown. That means the final appearance of this part of the facade is still to come.
Nevertheless, its place within the building is already clear. The roof, brick surround and position beside the entrance help connect the garage to the wider composition of the residence.
Progress photographs capture more than a change in appearance. They show how individual parts of a residential design begin to come together.
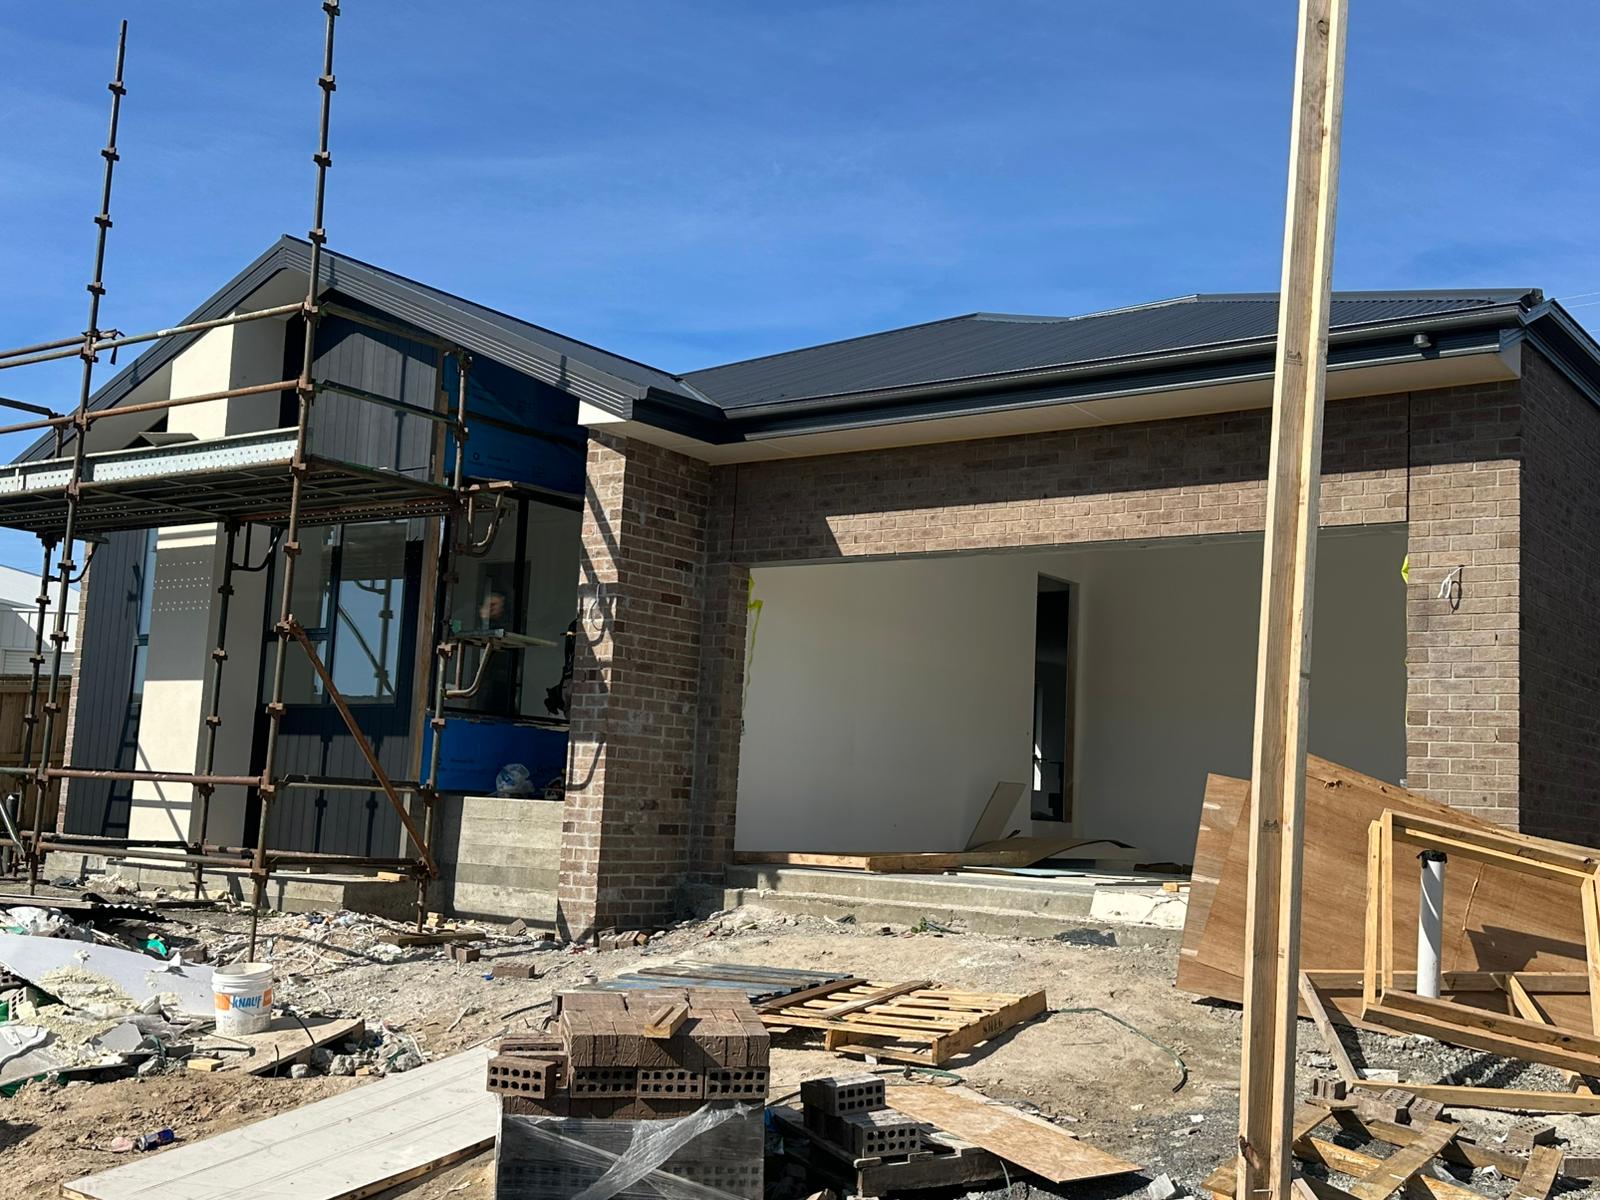
In these images, the metal roof is in place, the main front windows have been installed, and the exterior finishes are defining the facade. Dark roof edges and pale soffits add further detail to the building’s outline.
There is also work still visible ahead. Scaffolding remains around the frontage, sections of building wrap are exposed, and the ground outside is unfinished.
These details place the photographs within an active stage of construction. They show a residence gaining its form while the remaining work continues around it.
For our team, this project update is an opportunity to see the design as a building with real scale, texture and presence.
The front gable, paired windows, contrasting finishes and recessed entrance now have a visible relationship on site. Features that can be studied separately in drawings are coming together as one frontage.
That is what makes this stage engaging. The home’s character is emerging, while there is still more of the finished picture to reveal.
We look forward to sharing further progress as this Sorell residence continues to take shape.
If you are planning a new home, explore our architectural design and drafting services, or contact Urban Space Designers to discuss your residential project.
Whether it's a cozy home, a dynamic commercial space, or an efficient industrial facility, we're dedicated to creating environments that reflect your aspirations and enhance your experience. Explore our building design and drafting world and build the future together.