
Creating a new home or renovating an existing property starts with a clear plan. Understanding the residential design and drafting process helps you make informed decisions, ensures compliance, and reduces costly delays.
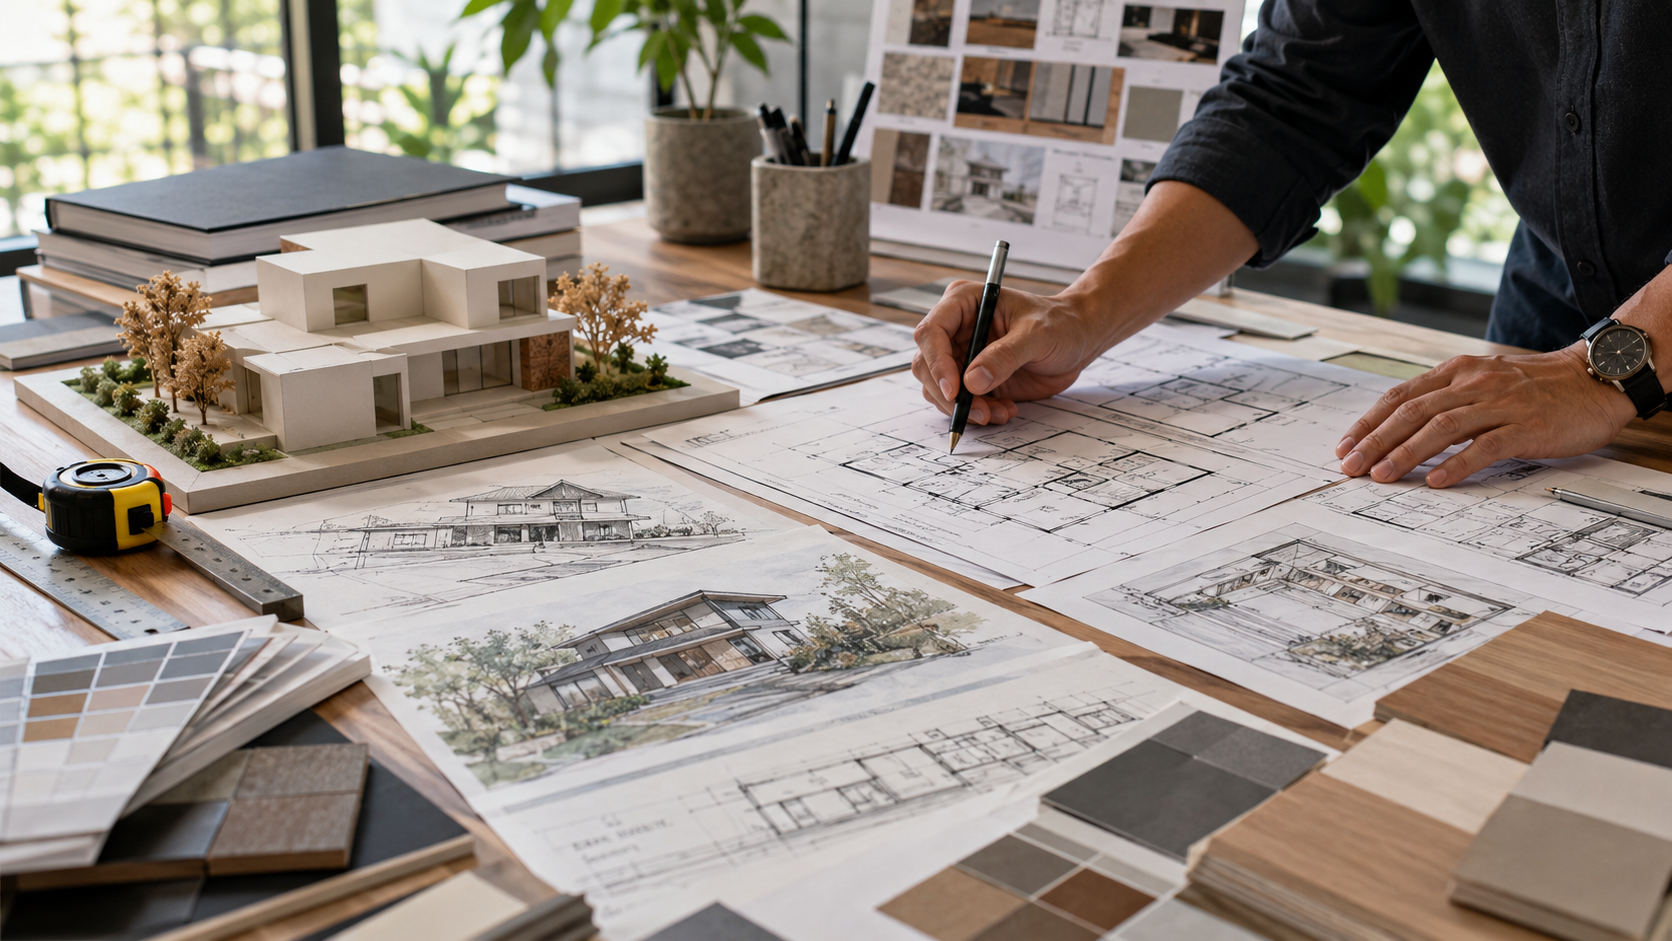
Creating a new home or renovating an existing property starts with a clear plan. Understanding the residential design and drafting process helps you make informed decisions, ensures compliance, and reduces costly delays. We guide you through each stage, from initial ideas to final construction-ready plans.
The first step in residential design and drafting is to discuss your vision, lifestyle needs, and project objectives. This helps ensure the design aligns with your expectations and functional requirements.
We listen carefully to your ideas and offer guidance on possibilities, budgets, and site limitations. By clarifying goals early, we can create a roadmap for the project that keeps the process smooth.
Before drafting plans, we assess the site’s conditions, including topography, soil type, orientation, and access. This ensures that the design is practical and suits the location.
Feasibility studies also consider council restrictions, zoning, and potential approvals. Conducting this analysis early helps residential building designers minimise delays and unexpected challenges.
Conceptual design transforms your ideas into visual layouts. We prepare sketches or simple 2D plans that illustrate the flow, room placement, and spatial arrangement of your home.
This stage allows you to see early concepts and provide feedback. It helps refine your home design while ensuring it aligns with both your style and practical needs.
Once the concept is approved, we create detailed working drawings. This includes floor plans, elevations, and construction documentation.
Accurate drafting ensures that builders have all necessary information and that council approvals are easier to obtain. This stage is critical for a smooth build and clear communication with contractors.
All residential projects must meet local council and regulatory requirements. We prepare planning reports and submit permit applications on your behalf.
By coordinating with authorities, we ensure your project complies with rules, reduces the risk of delays, and meets safety standards. Working with experienced building designers Tasmania ensures all approvals are handled efficiently.
After drafting, we often provide 3D models or renderings of the home. This allows you to visualise the final look, test layouts, and make any refinements before construction begins.
3D visualisation improves communication between you, the designers, and the builders, ensuring the project is executed as planned.
We produce a full set of construction documents, including specifications for materials, finishes, and structural elements.
These documents guide builders, ensuring that your home is constructed accurately and efficiently. Detailed documentation reduces errors and keeps your project on time and budget.
Even after drafting, we stay involved to ensure the plans are executed correctly. We coordinate with builders, engineers, and other professionals to resolve any issues on-site.
Regular site inspections and supervision ensure that the design intent is fully realised, and any adjustments are managed professionally.
Before you move in, we conduct a final review to ensure everything matches the approved plans. This includes verifying finishes, structural elements, and functional features.
A thorough handover ensures that your home is safe, functional, and ready to enjoy.
Using a structured process, our building designers ensure projects are completed efficiently and to a high standard.
Following a structured step-by-step process in residential design and drafting ensures your project is efficient, cost-effective, and fully compliant with council regulations. From the initial consultation to site analysis, conceptual design, detailed drafting, planning approvals, 3D visualisation, and on-site coordination, every stage plays a vital role in achieving a successful outcome.
Start your design journey with Urban Space Designers. Contact us today to learn how we can bring your designer dreams to life, ensuring a process as seamless and inspiring as the spaces we create.
Whether it's a cozy home, a dynamic commercial space, or an efficient industrial facility, we're dedicated to creating environments that reflect your aspirations and enhance your experience. Explore our building design and drafting world and build the future together.
DISCLAIMER: WHILE URBAN SPACE DESIGNERS, ACN 650 076 074, MAKES EVERY EFFORT TO ENSURE THAT MATERIAL ON THIS SITE IS ACCURATE AND UP TO DATE (UNLESS DENOTED AS ARCHIVED MATERIAL), SUCH MATERIAL DOES IN NO WAY CONSTITUTE THE PROVISION OF PROFESSIONAL ADVICE. THE COMPANY IS NOT RESPONSIBLE TO THE RECIPIENT, WITH THIS CONFIRMATION, OR ANYONE ELSE FOR ANY LOSS SUFFERED IN CONNECTION WITH, THIS CONFIRMATION, OR ANY OF THE CONTENT OF THE SITE AND EXCLUDES, TO THE MAXIMUM EXTENT PERMITTED BY LAW, ANY LIABILITY THAT MAY ARISE AS A RESULT OF THE CONTENT.
Copyright Urban Space Designers © 2026. All Rights Reserved
Designed By Sobin Sebastian