
Explore our residential development in Risdon Vale, where stepped building forms, textured finishes and thoughtful site planning shape modern living spaces.
A sloping block can shape a residential project in ways that a flat site never will. It influences how we approach the home, where the building meets the ground and how outdoor spaces connect with different levels.
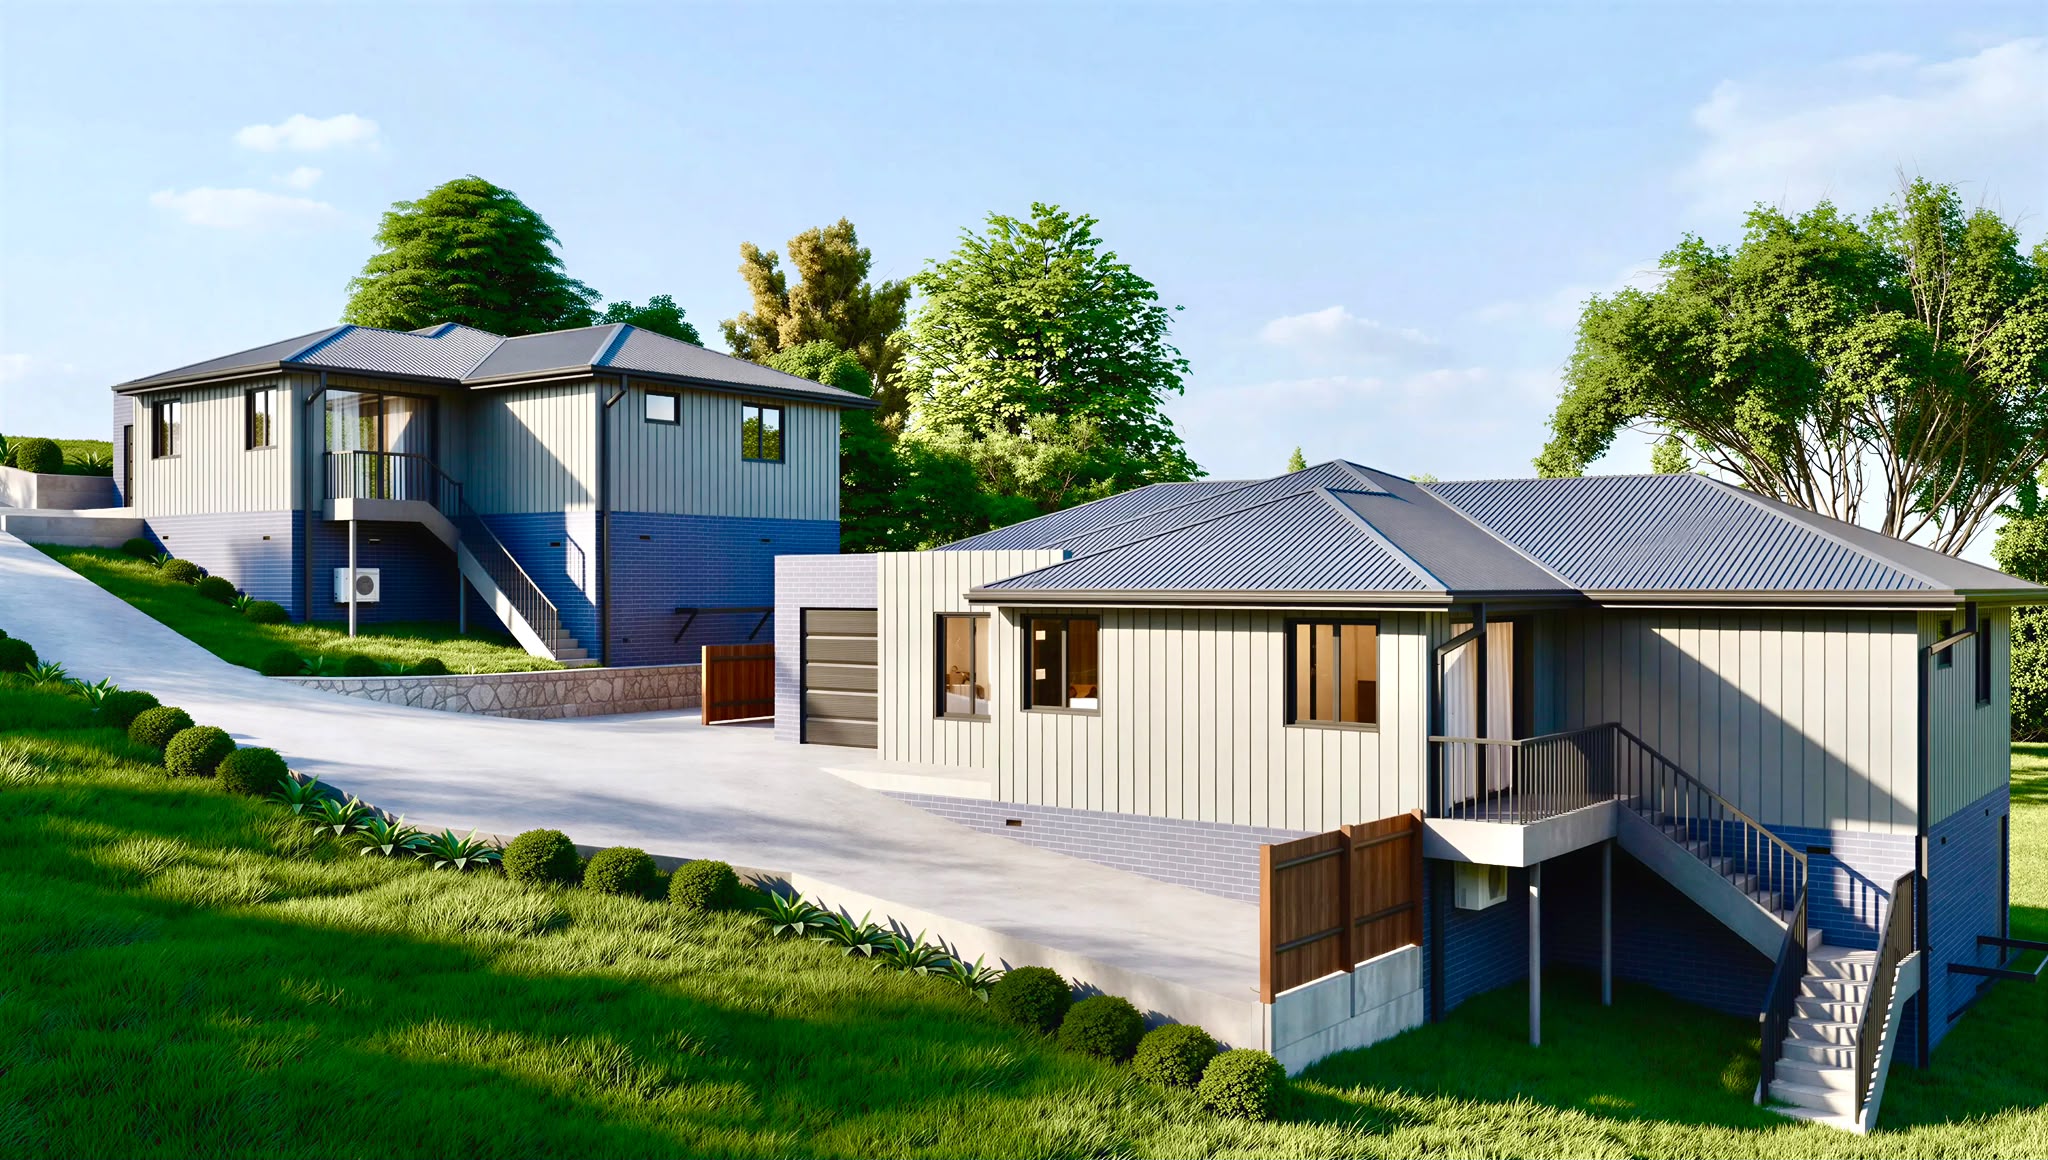
Our recent residential development in Risdon Vale brings these relationships into focus. The architectural renders show homes arranged across changing ground levels, with a shared visual language of grey brickwork, light vertical cladding and pitched metal roofs.
The character of this project comes from how those elements work together. Each home has its own presence, while the development feels connected through its materials, building forms and landscaped setting.
For us at Urban Space Designers, this is where modern residential design becomes interesting: bringing the buildings and their surroundings into one considered composition.
The change in ground level is one of the most noticeable features of this project.
In the wider view, one residence sits higher on the site, while another occupies a lower position. The driveway follows the slope between them, making the relationship between the buildings easy to understand.
This arrangement gives the development a stepped appearance. Rather than presenting a continuous wall of buildings, the homes are seen at different heights and from different angles.
The exposed brick bases also vary with the terrain. Along the downhill sides, more of the supporting building form becomes visible, giving the homes a different character from their front elevations.
It is a clear example of how a site can influence the architecture beyond the floor plan.
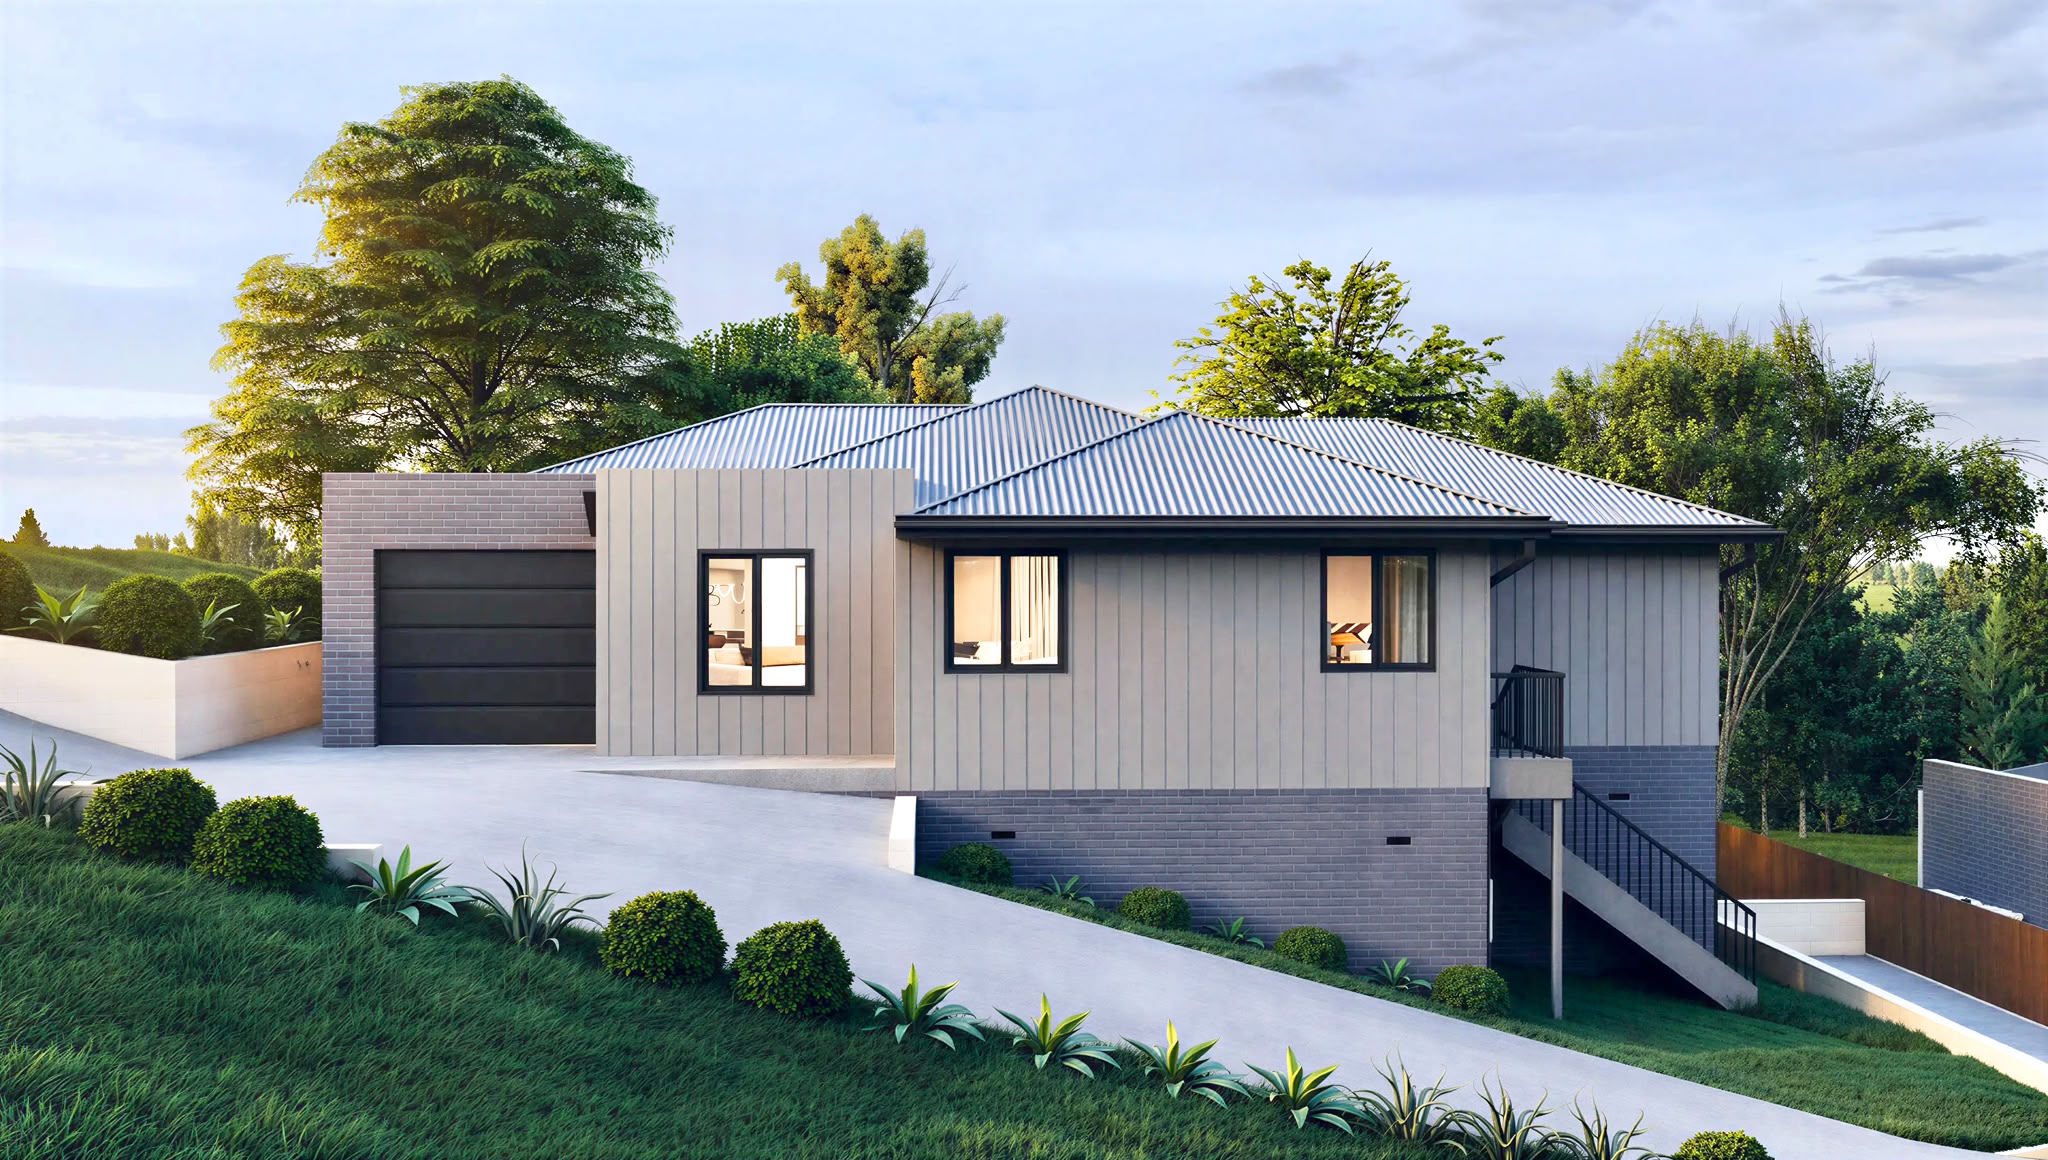
The exterior palette combines two distinct textures: the horizontal pattern of brickwork and the upright lines of vertical cladding.
Around the garages, grey brick creates a strong frame. Along the sides of the homes, it forms a substantial base beneath the lighter walls above.
The cladding brings a softer appearance to the upper façades. Its narrow vertical lines create detail without requiring decorative features or several competing colours.
Together, these finishes give the buildings a balanced appearance. The brickwork visually anchors the homes, while the light cladding keeps their upper sections feeling less heavy.
Dark window frames, garage doors and railings complete the palette. These repeated details connect different parts of the development without making every elevation look identical.
A garage can easily become the main feature of a home’s front elevation. In this project, the surrounding design gives the pedestrian entrance its own identity.
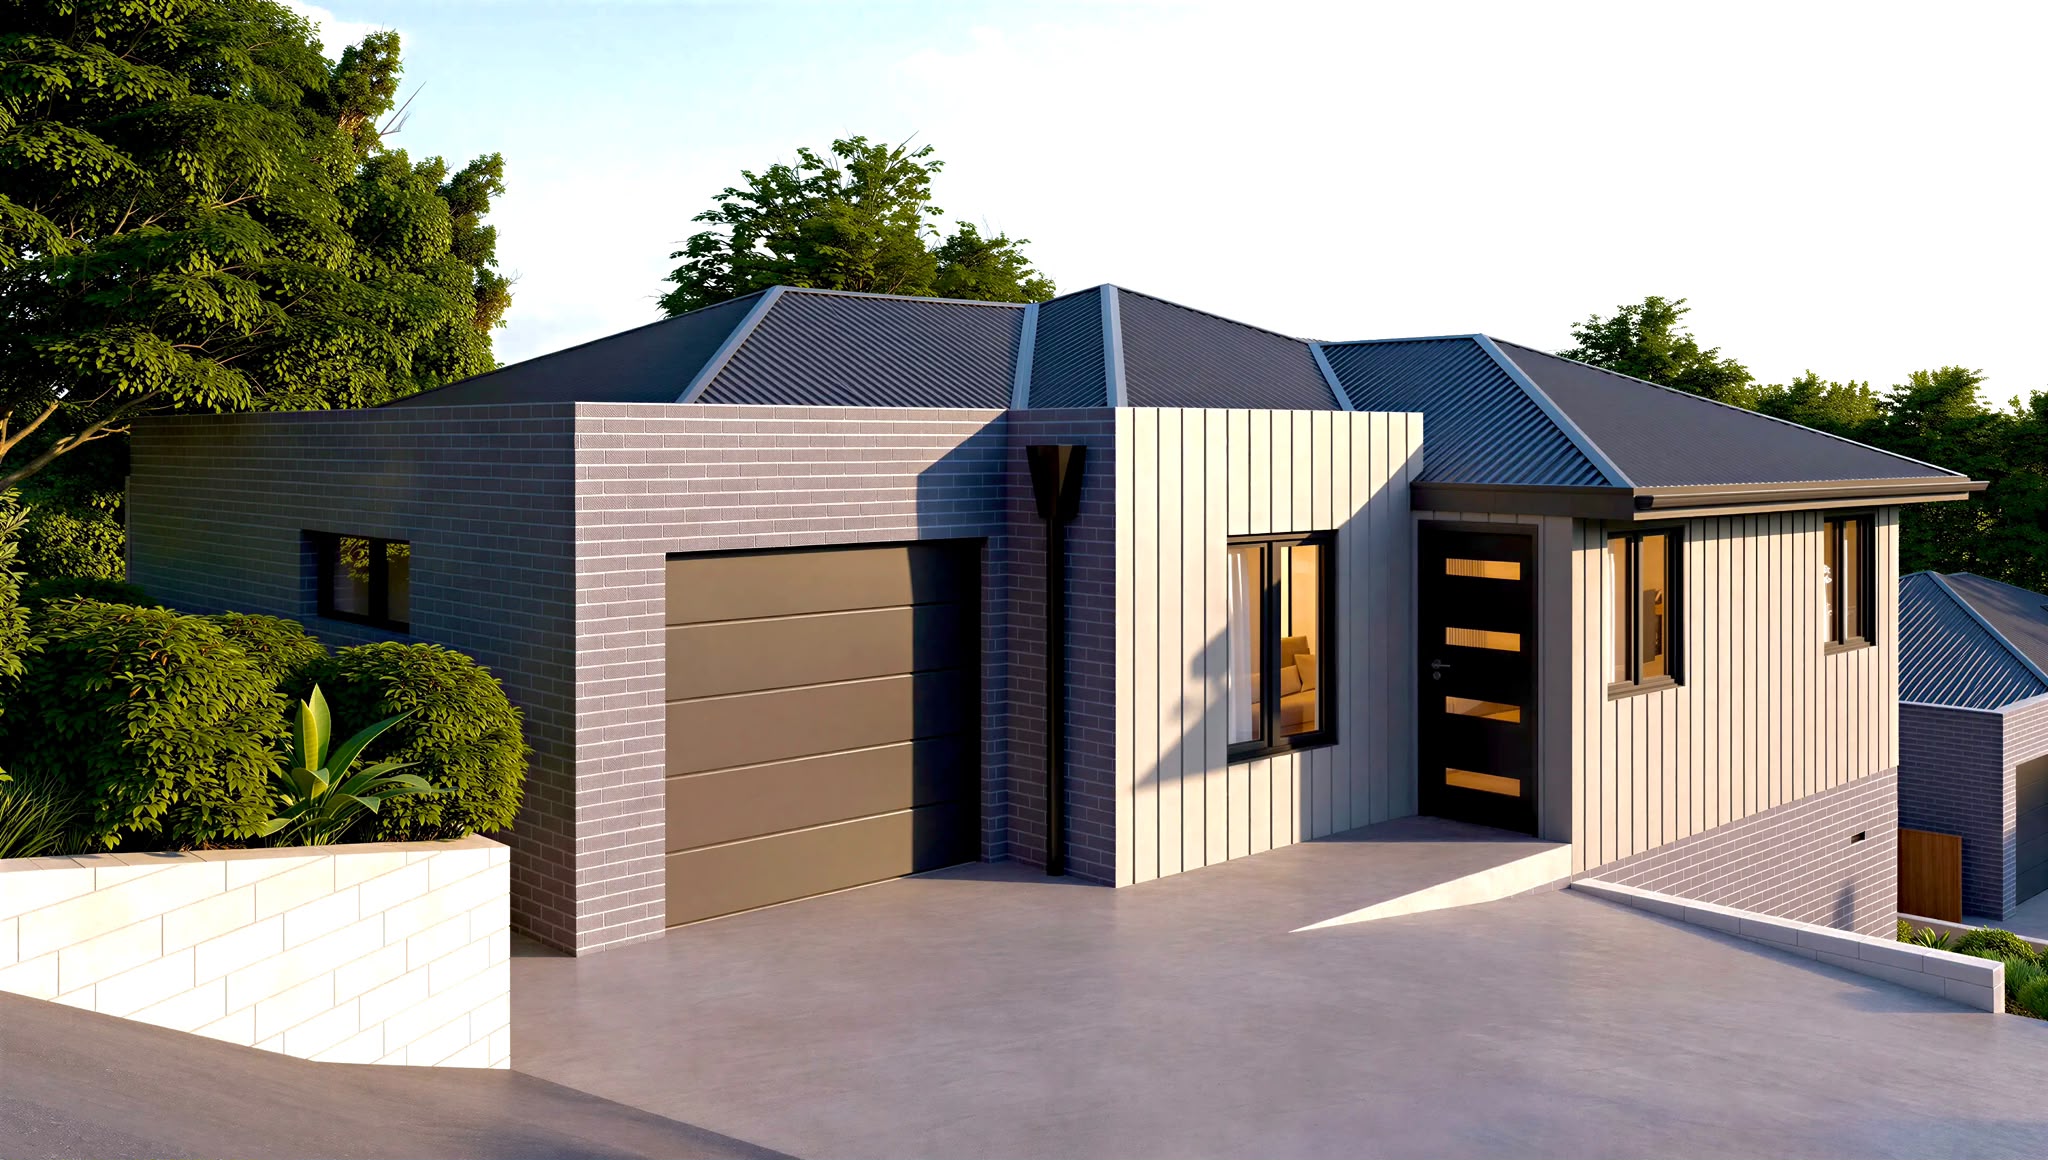
The closer render shows a garage framed by grey brick, beside a projecting section of light cladding. A tall window introduces another vertical element before the façade leads towards the recessed front door.
The entrance is set back beneath the roof edge, creating a defined arrival space. The dark door, with its horizontal glazed panels, stands out against the lighter wall finishes.
This sequence gives the front elevation depth: brickwork, a projecting wall, glazing and a sheltered doorway.
The result feels composed, with separate elements contributing to the overall appearance of the home.
The roof forms provide another link between the residences.
Each home uses a pitched metal roof, with several planes meeting across the building. These rooflines bring a familiar residential character to the contemporary façades.
From the wider viewpoint, the roofs help the homes read as part of the same development, even though they sit at different levels.
Their dark edging also echoes the window frames and railings below. This repetition gives the exterior a consistent finish from the roof down to the ground.
The combination of pitched roofs and straight-lined wall sections is particularly noticeable around the garages, where the rectangular brick forms contrast with the roof shapes behind them.
The renders show how movement across the site becomes part of the design.
Vehicle access follows the sloping driveway towards the garages. Along the downhill sides of the homes, external stairs connect raised landings with the lower outdoor areas.
These stairs make the change in height visible. Their dark railings provide a clear edge, while the lighter steps stand out against the brick walls and green surroundings.
The landings also create a transition between the buildings and the ground below. Instead of ending abruptly at an elevated doorway, the homes connect with their outdoor setting through a series of smaller elements.
This makes the side elevations an important part of the project’s visual story.
The landscaping shown in the renders helps bring the buildings into their setting.
Low shrubs and upright plants follow the driveway, while grass covers the sloping areas beside the homes. Planted beds sit against retaining walls, adding greenery close to the arrival spaces.
These elements soften the contrast between the hard driveway surfaces and the surrounding ground.
The wider render also shows a stone-faced retaining edge near the higher residence. Its texture introduces another material at landscape level, separating it visually from the brickwork of the homes.
Timber-toned fencing adds warmth to the grey and light exterior palette. Together, the planting, fences and retaining edges give the spaces between the buildings a more finished appearance.
The three views tell different parts of the same project story.
The close front view highlights the entrance, garage and material transitions. The side view reveals the exposed brick base and external stairs. The wider image shows how the residences relate to each other across the slope.
Looking at these views together gives a clearer understanding of the development than a single image could provide.
They also show why architectural visualisation is useful when discussing a residential design. Materials, rooflines and changes in level can be considered as part of the whole building, rather than as separate decisions.
Here, the renders communicate a consistent direction while allowing each viewpoint to reveal something different.
This project’s identity comes from a controlled set of choices: stepped building positions, textured façades, defined entrances and roof forms that connect the residences.
The design has a modern appearance, with enough variation to make the individual homes feel distinct.
For homeowners considering a similar project, it highlights the value of looking beyond the front façade. The driveway, side elevations, stairs and outdoor edges all contribute to how a development will be experienced.
At Urban Space Designers, we bring these conversations into our building design and drafting process.
Planning a residential development in Risdon Vale? Contact our team to discuss your site, your ideas and the next steps towards a considered home design.
Whether it's a cozy home, a dynamic commercial space, or an efficient industrial facility, we're dedicated to creating environments that reflect your aspirations and enhance your experience. Explore our building design and drafting world and build the future together.