
Discover our latest single-storey home designs, featuring textured brickwork, welcoming entrances, hipped roofs and landscaped gardens with distinct character.

Some homes draw attention through bold shapes. Others find their character in quieter details: the texture of brickwork, the rhythm of front windows and an entrance that feels welcoming from the first approach.
Our latest residential projects explore this more understated side of modern home design. The three images bring together single-storey homes with hipped roof forms, clearly defined entrances and landscaped frontages.
There is a shared simplicity across the designs, but each has its own identity. One combines grey brick with a light-clad entrance. Another pairs charcoal brickwork with a dark roof and varied window sizes. The third takes a warmer direction, using earthy brick tones beneath a pale roof.
For us at Urban Space Designers, the interest lies in how these individual choices come together. Here is a closer look at the details that give these homes their character.
Viewed together, these projects show how a familiar residential form can support different exterior treatments.
The grey-brick home has a broad garden setting and an entrance tucked between adjoining building sections. Its frontage unfolds across several planes, giving the approach depth.
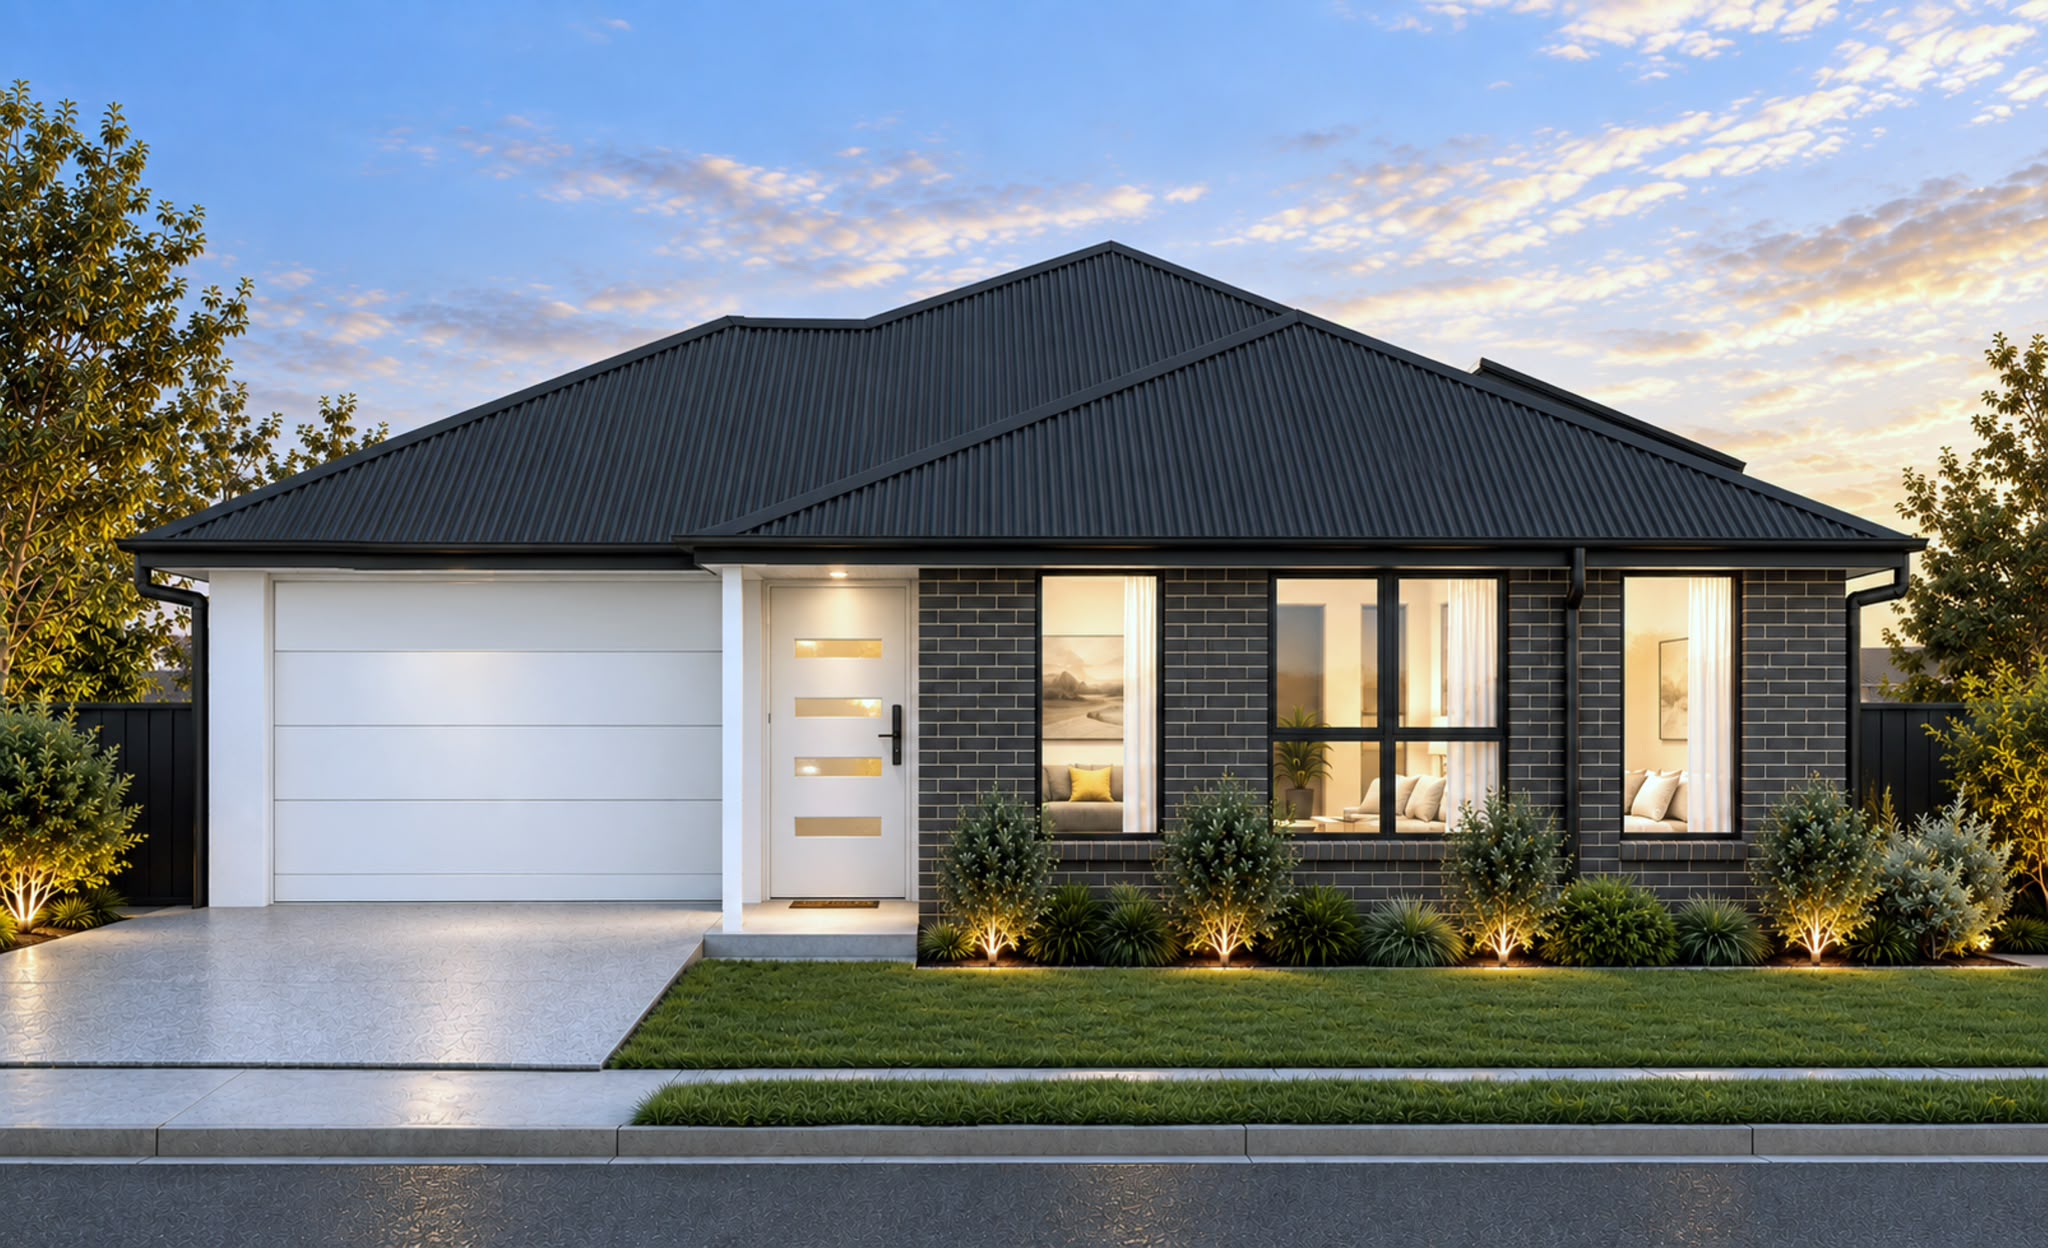
The charcoal-brick residence presents a more direct street-facing composition. A pale garage and entrance sit beside a darker wall with a series of tall windows.
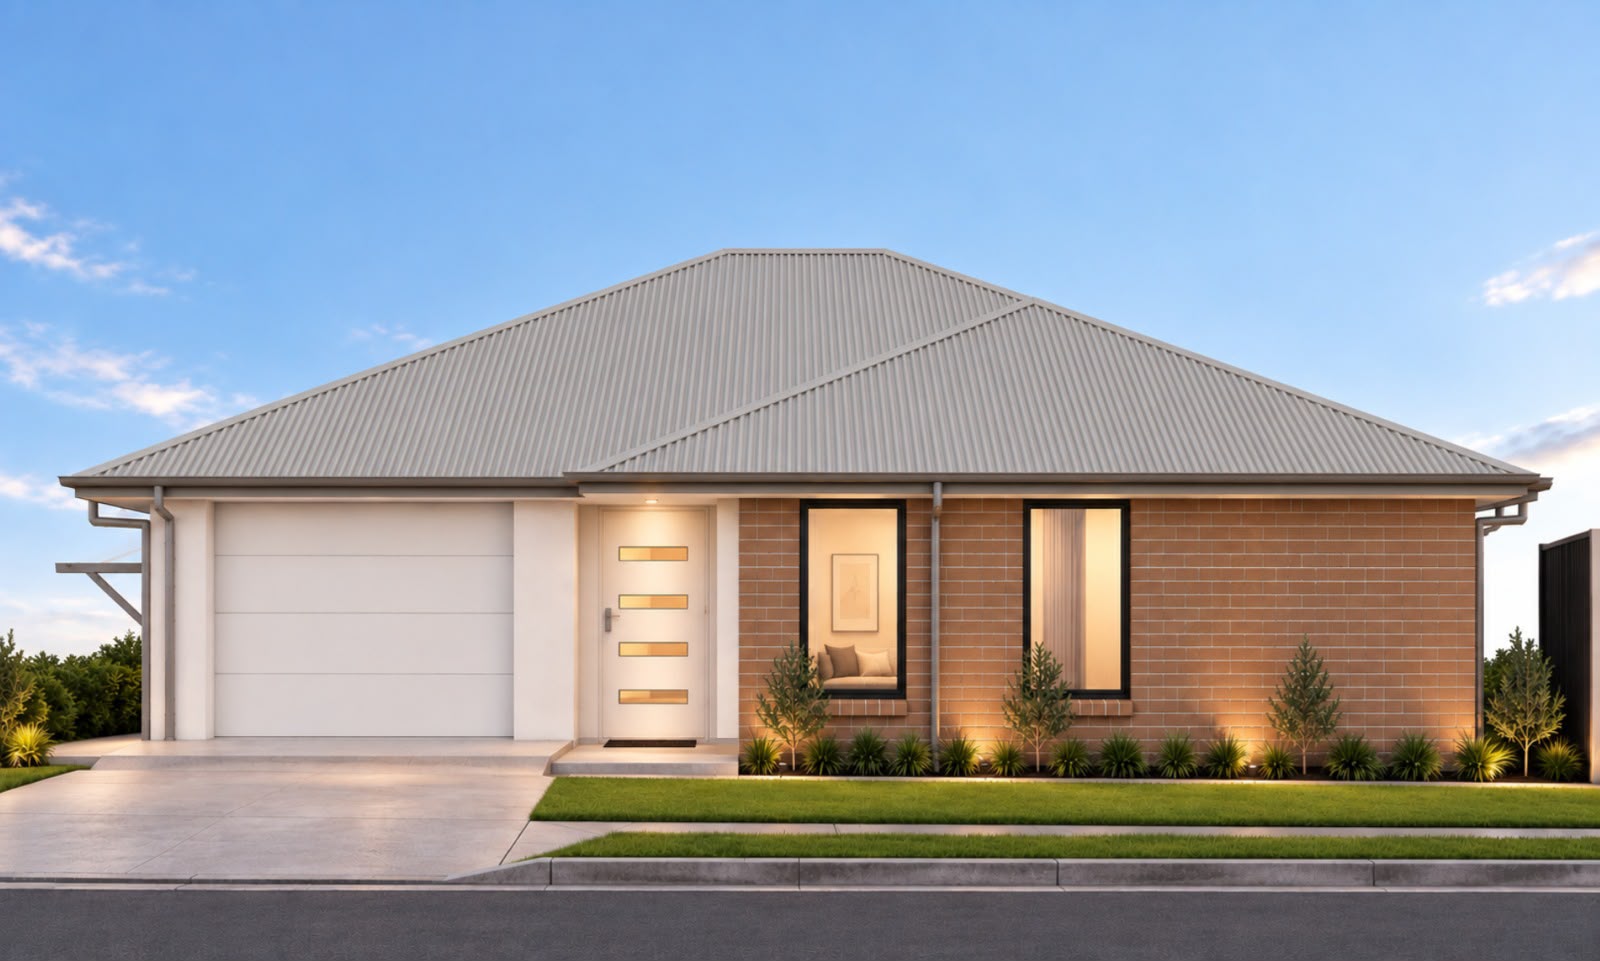
The warm-brick home uses a similarly clear arrangement, but its lighter roof and earthy facade create a softer overall appearance.
These differences give each residence a recognisable face. They also show why the exterior palette deserves attention early in residential design. Colour, texture and proportion influence the whole frontage, even when the main building forms remain relatively simple.
In the first project, grey brickwork extends across the main wall sections beneath a dark roof.
The entrance introduces a clear change in finish. Light vertical cladding wraps around the recessed doorway, separating it visually from the brick walls on either side.
This lighter section gives the front door a defined setting. A small landing and steps connect it with the paved approach, while the roof above helps frame the arrival space.
The contrast is restrained. Rather than adding several decorative features, the design uses a change in material and depth to mark the entrance.
A potted plant beside the door adds another small point of interest. Together with the surrounding garden, it brings a softer edge to the straight lines of the cladding and brickwork.
The second residence takes a darker approach.
Charcoal brickwork sits beneath a dark hipped roof, creating a consistent colour relationship between the walls and the roof above. Black window frames continue that palette across the front rooms.
Against these darker surfaces, the pale garage door and entrance stand out clearly. Their position on the left gives the frontage a distinct sequence: vehicle access, front door and the glazed wall section beside it.
The brick’s lighter mortar lines introduce a fine horizontal pattern. This gives the facade texture without requiring another colour or finish.
The result has a strong street presence while retaining a familiar residential shape. Its character comes from the contrast between broad pale openings and the more detailed dark brick surface.
The third home brings a different mood to the collection.
Its warm-toned brickwork sits beneath a light metal roof, with a pale garage door and front door completing the lighter palette.
Two tall, dark-framed windows punctuate the brick frontage. Their narrow proportions create a clear vertical rhythm against the horizontal brick courses.
Compared with the charcoal residence, this design has fewer window divisions across its main front wall. That gives the brickwork more visual space and makes the pair of windows particularly noticeable.
Small trees and low planting follow the base of the facade. Their repeated placement adds detail close to the ground while allowing the building’s materials to remain the main feature.
This home shows how a warm exterior palette can give a straightforward frontage its own identity.
Across all three projects, the roof forms provide a common thread.
The roof planes slope down towards the building edges, creating the familiar outline of a hipped roof. Intersecting sections introduce variation above the different parts of each home.
In the first residence, these changes follow the building’s broader arrangement. The roof extends over adjoining wall sections and the recessed entrance, helping connect them visually.
The other two homes present their roof forms more directly towards the street. Their angled ridges and hips add shape above otherwise simple front walls.
Roof colour changes the effect. The darker roofs give the first two homes a firmer outline, while the pale roof softens the warm-brick residence.
Seen together, the projects demonstrate how roof shape and colour contribute to the overall balance of a single-storey home.
The windows introduce another point of difference.
At the grey-brick residence, narrow vertical openings sit near the entrance, while a smaller horizontal window appears along the adjoining wall. This variation breaks up the elevation as it extends around the building.
The charcoal residence combines a wider central window with narrower openings on either side. Dark frames divide the glazing and give this part of the frontage a clear pattern.
The warm-brick home uses two tall windows spaced across its main front wall. Their simpler arrangement allows the surrounding brick texture to remain prominent.
These are small but meaningful differences. Window proportions, spacing and frame colour all help shape how a residential facade is read from outside.
Each project gives the entrance a defined place within the frontage.
The first uses a light-clad recess between brick wall sections. The other two position pale doors beside the garage, beneath the roof edge.
Horizontal glazed panels repeat across the front doors, introducing detail at the point where people arrive. Steps or raised landings provide a visible transition from the approach to the doorway.
This treatment helps the entrance remain noticeable alongside larger features such as garages and roof forms.
For us, an arrival space deserves the same attention as the broader elevation. Its colour, depth and relationship with the path all contribute to the first impression of a home.
The landscaping shown in the images completes the frontages.
In the first project, a broad lawn opens towards the house, with planting following the walls and paved edges. The garden gives the building room to be seen from an angle.
The charcoal residence has a fuller planted border beneath its front windows. Small trees and shrubs soften the darker wall surface.
At the warm-brick home, a narrower planting strip creates a neat edge between the facade and lawn. Garden lighting picks out the planting and adds warmth along the base of each building.
These details connect the homes with their surroundings and give the approaches a more finished appearance.
These projects share a familiar single-storey form, yet their materials, windows and entrances give each a distinct character.
At Urban Space Designers, we value those considered differences. A cohesive home design brings the roof, facade and arrival spaces together while allowing the residence to have its own identity.
Planning a new home? Explore our architectural design and drafting services, or contact our team to discuss your residential project.
Whether it's a cozy home, a dynamic commercial space, or an efficient industrial facility, we're dedicated to creating environments that reflect your aspirations and enhance your experience. Explore our building design and drafting world and build the future together.